Single level living in Peabody. Extensive renovation on this beautiful Campanelli slab ranch. New roof, gutters, siding, driveway, kitchen, & floors. A new main bedroom with walk in closet and bath on one side of the ranch with the remaining three bedrooms on the other side. Maximum privacy for the owner suite. The Kitchen was completely remodel with center island, granite counters and new appliances. Professional hardscape and landscape. 2 Sheds one with electricity and insulation perfect for a workshop or additional storage. Dramatic waterfall in private back yard. Fenced in yard for addition privacy. This home is located on the 13th hole of the Salem Country Club. A must see.
Sold for $695,000
$695,000
54 Trask Rd, Peabody, MA 01960
4beds
1,360sqft
Single Family Residence
Built in 1958
10,018 Square Feet Lot
$712,900 Zestimate®
$511/sqft
$4,097 Estimated rent
Home value
$712,900
$677,000 - $749,000
$4,097/mo
Zestimate® history
Owner options
List your home for rent
$4,097/mo
Rent Zestimate®
Find your next renter with Zillow Rental Manager. Plus, with online applications, you can quickly screen prospective tenants – for free.
$4,097/mo
Rent Zestimate®
Refinance and save
$4,642/mo
Est. payment
Refinancing to a lower rate could help reduce your monthly payments and save thousands over the life of the loan.
$4,642/mo
Est. payment
Explore your selling options
Work with a Zillow partner agent
Leverage their expertise and Zillow's premium Showcase listings to get your home seen by more buyers.
Get startedList with your own agent
Get your home in front of millions of buyers by listing it on Zillow.
Learn how to do itSell it yourself
Take full control of how buyers see your home on Zillow by listing For Sale by Owner (FSBO).
List your homeWhat's special
Dramatic waterfallNew roofNew main bedroomNew appliancesCenter islandWalk in closetGranite counters
Zillow last checked:
Listing updated:
Listed by:
Susan Kelsey 321-514-5028,
Coldwell Banker Realty - Lynnfield 781-334-5700,
Susan Kelsey 321-514-5028
Bought with:
John Takvorian
Leading Edge Real Estate
Source: MLS PIN,MLS#: 73216686
Facts & features
Interior
Bedrooms & bathrooms
- Bedrooms: 4
- Bathrooms: 2
- Full bathrooms: 2
- Main level bedrooms: 1
Primary bedroom
- Features: Bathroom - Full, Ceiling Fan(s), Walk-In Closet(s), Flooring - Stone/Ceramic Tile, Window(s) - Bay/Bow/Box, Attic Access, Recessed Lighting, Remodeled
- Level: Main,First
Bedroom 2
- Features: Closet, Flooring - Laminate
- Level: First
Bedroom 3
- Features: Closet, Flooring - Laminate
- Level: First
Bedroom 4
- Features: Closet, Flooring - Laminate
- Level: First
Primary bathroom
- Features: Yes
Dining room
- Features: Flooring - Laminate, Chair Rail, Exterior Access, Open Floorplan, Slider, Lighting - Overhead
- Level: First
Kitchen
- Features: Flooring - Laminate, Countertops - Stone/Granite/Solid, Kitchen Island, Open Floorplan, Recessed Lighting, Remodeled, Stainless Steel Appliances, Lighting - Overhead
- Level: First
Living room
- Features: Flooring - Laminate, Window(s) - Bay/Bow/Box, Cable Hookup, Exterior Access, Open Floorplan, Recessed Lighting
- Level: Main,First
Heating
- Baseboard
Cooling
- Window Unit(s), Wall Unit(s)
Appliances
- Included: Water Heater, Range, Dishwasher, Disposal, Microwave, Refrigerator, Washer, Dryer
Features
- Flooring: Tile, Laminate
- Doors: Storm Door(s)
- Windows: Insulated Windows, Screens
- Has basement: No
- Has fireplace: No
Interior area
- Total structure area: 1,360
- Total interior livable area: 1,360 sqft
Property
Parking
- Total spaces: 2
- Parking features: Paved Drive, Driveway, Paved
- Uncovered spaces: 2
Features
- Patio & porch: Patio
- Exterior features: Patio, Rain Gutters, Storage, Professional Landscaping, Decorative Lighting, Screens, Fenced Yard, Garden, Stone Wall
- Fencing: Fenced/Enclosed,Fenced
- Waterfront features: Ocean
Lot
- Size: 10,018 Square Feet
Details
- Parcel number: 2101896
- Zoning: R1B
Construction
Type & style
- Home type: SingleFamily
- Architectural style: Ranch
- Property subtype: Single Family Residence
Materials
- Frame
- Foundation: Concrete Perimeter
- Roof: Shingle
Condition
- Year built: 1958
Utilities & green energy
- Electric: 110 Volts
- Sewer: Public Sewer
- Water: Public
- Utilities for property: for Electric Range, for Electric Oven
Community & HOA
Community
- Features: Public Transportation, Shopping, Park, Walk/Jog Trails, Golf, Medical Facility, Bike Path, Highway Access, House of Worship, Public School
- Subdivision: Centerfield
HOA
- Has HOA: No
Location
- Region: Peabody
Financial & listing details
- Price per square foot: $511/sqft
- Tax assessed value: $521,300
- Annual tax amount: $4,754
- Date on market: 9/7/2026
Price history
| Date | Event | Price |
|---|---|---|
| 5/28/2024 | Sold | $695,000$511/sqft |
Source: MLS PIN #73216686 Report a problem | ||
| 4/4/2024 | Contingent | $695,000$511/sqft |
Source: MLS PIN #73216686 Report a problem | ||
| 3/27/2024 | Listed for sale | $695,000+98.6%$511/sqft |
Source: MLS PIN #73216686 Report a problem | ||
| 11/16/2015 | Sold | $350,000+0%$257/sqft |
Source: Public Record Report a problem | ||
| 9/27/2015 | Pending sale | $349,900$257/sqft |
Source: Coldwell Banker Residential Brokerage - Lynnfield #71904491 Report a problem | ||
| 9/16/2015 | Listed for sale | $349,900+9.7%$257/sqft |
Source: Coldwell Banker Residential Brokerage - Lynnfield #71904491 Report a problem | ||
| 1/28/2012 | Listing removed | $319,000$235/sqft |
Source: Keller Williams Realty #70859696 Report a problem | ||
| 10/27/2011 | Listed for sale | $319,000$235/sqft |
Source: Keller Williams Realty #70859696 Report a problem | ||
| 7/14/2011 | Listing removed | $319,000$235/sqft |
Source: Keller Williams Realty #70859696 Report a problem | ||
| 1/9/2010 | Listed for sale | $319,000$235/sqft |
Source: Keller Williams Realty #70859696 Report a problem | ||
| 11/11/2009 | Listing removed | $319,000$235/sqft |
Source: Keller Williams Realty #70859696 Report a problem | ||
| 3/20/2009 | Price change | $319,000-1.8%$235/sqft |
Source: MLS Property Information Network #70859696 Report a problem | ||
| 2/11/2009 | Price change | $325,000-1.2%$239/sqft |
Source: MLS Property Information Network #70859696 Report a problem | ||
| 1/27/2009 | Price change | $329,000-1.8%$242/sqft |
Source: MLS Property Information Network #70859696 Report a problem | ||
| 1/7/2009 | Listed for sale | $335,000+4.7%$246/sqft |
Source: MLS Property Information Network #70859696 Report a problem | ||
| 10/29/2003 | Sold | $319,900+86.5%$235/sqft |
Source: Public Record Report a problem | ||
| 10/30/1998 | Sold | $171,500+8.5%$126/sqft |
Source: Public Record Report a problem | ||
| 4/7/1989 | Sold | $158,000$116/sqft |
Source: Public Record Report a problem | ||
Public tax history
| Year | Property taxes | Tax assessment |
|---|---|---|
| 2025 | $4,802 +1% | $518,600 -0.5% |
| 2024 | $4,754 +3.5% | $521,300 +8% |
| 2023 | $4,593 | $482,500 |
| 2022 | $4,593 +12.6% | $482,500 +24.1% |
| 2021 | $4,079 -3.2% | $388,800 -0.9% |
| 2020 | $4,213 +5.4% | $392,300 +8% |
| 2019 | $3,999 +3.8% | $363,200 +8.1% |
| 2018 | $3,852 +8.3% | $336,100 +11.1% |
| 2017 | $3,556 +3.3% | $302,400 +4.7% |
| 2016 | $3,441 -2.1% | $288,700 +1.1% |
| 2015 | $3,514 -1.4% | $285,700 -0.6% |
| 2014 | $3,565 +3.7% | $287,500 +0.2% |
| 2013 | $3,437 +6.1% | $286,900 +4.7% |
| 2012 | $3,240 +1.9% | $274,100 -0.2% |
| 2011 | $3,180 +8.2% | $274,600 -1.9% |
| 2010 | $2,938 +17.9% | $279,800 +4.5% |
| 2009 | $2,491 +2% | $267,800 -4.9% |
| 2008 | $2,441 -1.3% | $281,600 -11.6% |
| 2007 | $2,472 +2.9% | $318,500 +0.7% |
| 2006 | $2,403 +1.6% | $316,200 +10.9% |
| 2005 | $2,366 +2.6% | $285,000 |
| 2004 | $2,306 +11.7% | $285,000 +30.5% |
| 2003 | $2,064 +25.2% | $218,400 +9.8% |
| 2001 | $1,649 +16.1% | $198,900 +36.3% |
| 1999 | $1,420 | $145,900 |
Find assessor info on the county website
Neighborhood: 01960
Nearby homes
- $750,0004 bd2 ba1.4k sqft56 Trask Rd, Peabody, MA 01960Sold
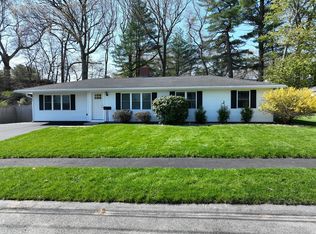
- $673,1003 bd1 ba1.5k sqft52 Trask Rd, Peabody, MA 01960Off Market

- $705,0004 bd2 ba1.8k sqft39 Trask Rd, Peabody, MA 01960Off Market

- $796,7005 bd2 ba2.5k sqft37 Trask Rd, Peabody, MA 01960Off Market
- $560,0003 bd1 ba1.2k sqft58 Trask Rd, Peabody, MA 01960Sold
- $914,7004 bd3 ba2.4k sqft41 Trask Rd, Peabody, MA 01960Off Market
- $677,7003 bd2 ba1.5k sqft50 Trask Rd, Peabody, MA 01960Off Market
- $663,9004 bd2 ba1.3k sqft35 Trask Rd, Peabody, MA 01960Off Market
Nearby schools
GreatSchools rating
- 1/10Peabody Personalized Remote Education Program (Peabody P.R.E.P.)Grades: 4-12Distance: 1 mi
- 5/10J Henry Higgins Middle SchoolGrades: 6-8Distance: 1.2 mi
- 3/10Peabody Veterans Memorial High SchoolGrades: 9-12Distance: 1 mi
Get a cash offer in 3 minutes
Find out how much your home could sell for in as little as 3 minutes with a no-obligation cash offer.
Estimated market value
$712,900
Get a cash offer in 3 minutes
Find out how much your home could sell for in as little as 3 minutes with a no-obligation cash offer.
Estimated market value
$712,900
- Massachusetts
- Essex County
- Peabody
- 01960
- 54 Trask Rd
