Skip main navigation
Sold for $443,000
Street View
  • $443,000

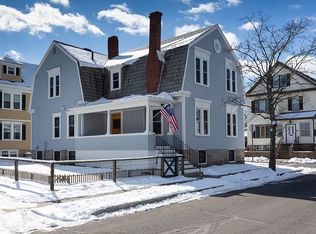
    54 Tremont St, New Bedford, MA 02740

    3beds
    1,455sqft
    Single Family Residence
    Built in 1874
    5,950 Square Feet Lot
    $492,700 Zestimate®
    $304/sqft
    $2,386 Estimated rent

    Home value

    $492,700

    $468,000 - $517,000

    $2,386/mo

    Zestimate® history
    Loading
    Loading...

    Owner options

    List your home for rent

    $2,386/mo

    Rent Zestimate®

    Find your next renter with Zillow Rental Manager. Plus, with online applications, you can quickly screen prospective tenants – for free.

    Learn more

    $2,386/mo

    Rent Zestimate®

    Refinance and save

    $2,777/mo

    Est. payment

    Refinancing to a lower rate could help reduce your monthly payments and save thousands over the life of the loan.

    See today's rates

    $2,777/mo

    Est. payment

    Explore your selling options

    Work with a Zillow partner agent

    Leverage their expertise and Zillow's premium Showcase listings to get your home seen by more buyers.

    Get started

    List with your own agent

    Get your home in front of millions of buyers by listing it on Zillow.

    Learn how to do it

    Sell it yourself

    Take full control of how buyers see your home on Zillow by listing For Sale by Owner (FSBO).

    List your home

    What's special

    Modern kitchenHeating systemBeautiful landscaped fenced-in yardVinyl sidingAmple cabinet spaceMeticulously maintainedGranite counters
    **Back on the market at no fault of the sellers! Offers due 7/24 by 12p** Nothing to do but move into this beautiful home conveniently located close to Buttonwood Park/Zoo with easy Highway Access. This 3-bedroom, 2 full bathroom home has been meticulously maintained and well cared for, showing ownership pride throughout! Home has been completely updated inside and out over the last 10 years; including windows, roof, vinyl siding & heating system. A modern kitchen with ample cabinet space, granite counters, stainless steel appliances and an additional built-in wine rack. First floor includes both a bedroom and full bath, allowing first floor living opportunity. Second floor includes two additional bedrooms and a second full bath. The primary bedroom accompanies a large closet with all the room you're looking for! Exterior boasts a beautiful landscaped fenced-in yard with a spacious patio - great for entertaining! Large driveway allows plenty of space for 3 cars to be parked off street.

    Zillow last checked:

    Listing updated:

    Listed by:

    Melanie Reis-Costa 508-542-1401,

    RE/MAX Vantage 508-999-4424

    Bought with:

    Debbie Viveiros

    RE/MAX Vantage

    Source: MLS PIN,MLS#: 73131728

    Facts & features

    Interior

    Bedrooms & bathrooms
    • Bedrooms: 3
    • Bathrooms: 2
    • Full bathrooms: 2
    • Main level bedrooms: 1
    Primary bedroom
    • Features: Walk-In Closet(s), Flooring - Wall to Wall Carpet, Lighting - Overhead
    • Level: Second
    Bedroom 2
    • Features: Flooring - Wall to Wall Carpet, Lighting - Overhead
    • Level: Second
    Bedroom 3
    • Features: Closet, Flooring - Hardwood, Lighting - Overhead
    • Level: Main,First
    Bathroom 1
    • Features: Bathroom - Full, Bathroom - With Shower Stall, Flooring - Hardwood, Lighting - Overhead
    • Level: First
    Bathroom 2
    • Features: Bathroom - Full, Bathroom - Tiled With Tub & Shower, Flooring - Hardwood, Lighting - Overhead
    • Level: Second
    Dining room
    • Features: Flooring - Hardwood, Open Floorplan, Lighting - Overhead
    • Level: Main,First
    Kitchen
    • Features: Flooring - Hardwood, Open Floorplan, Gas Stove
    • Level: Main,First
    Living room
    • Features: Flooring - Hardwood, Open Floorplan, Lighting - Overhead
    • Level: Main,First
    Heating
    • Natural Gas
    Cooling
    • Window Unit(s)
    Appliances
    • Included: Gas Water Heater, Range, Dishwasher, Microwave, Refrigerator
    • Laundry: Gas Dryer Hookup, Exterior Access, In Basement
    Features
    • Flooring: Carpet, Hardwood
    • Basement: Full,Interior Entry,Concrete,Unfinished
    • Has fireplace: No
    Interior area
    • Total structure area: 1,455
    • Total interior livable area: 1,455 sqft

    Property

    Parking
    • Total spaces: 3
    • Parking features: Paved Drive, Off Street
    • Uncovered spaces: 3
    Features
    • Patio & porch: Porch, Patio
    • Exterior features: Porch, Patio, Rain Gutters, Fenced Yard
    • Fencing: Fenced/Enclosed,Fenced
    Lot
    • Size: 5,950 Square Feet
    Details
    • Parcel number: M:0045 L:0407,2890511
    • Zoning: RB

    Construction

    Type & style
    • Home type: SingleFamily
    • Architectural style: Cottage
    • Property subtype: Single Family Residence
    Materials
    • Stone
    • Foundation: Stone
    • Roof: Shingle
    Condition
    • Year built: 1874

    Utilities & green energy

    • Electric: Circuit Breakers, 100 Amp Service
    • Sewer: Public Sewer
    • Water: Public

    Community & HOA

    Community
    • Features: Public Transportation, Shopping, Tennis Court(s), Park, Walk/Jog Trails, Golf, Medical Facility, Laundromat, Conservation Area, Highway Access, House of Worship, Public School, University
    HOA
    • Has HOA: No
    Location
    • Region: New Bedford

    Financial & listing details

    • Price per square foot: $304/sqft
    • Tax assessed value: $302,500
    • Annual tax amount: $4,323
    • Date on market: 12/22/2025
    • Exclusions: Sale To Exclude: Washer, Dryer, Two Outdoor Peony Bushes And Trellis With Plants.

    Price history

    DateEventPrice
    8/24/2023Sold$443,000+3%$304/sqft
    Source: MLS PIN #73131728 Report a problem
    7/24/2023Contingent$429,900$295/sqft
    Source: MLS PIN #73131728 Report a problem
    7/15/2023Listed for sale$429,900$295/sqft
    Source: MLS PIN #73131728 Report a problem
    7/10/2023Contingent$429,900$295/sqft
    Source: MLS PIN #73131728 Report a problem
    7/4/2023Listed for sale$429,900+88.6%$295/sqft
    Source: MLS PIN #73131728 Report a problem
    9/19/2019Sold$228,000+4.1%$157/sqft
    Source: Public Record Report a problem
    6/12/2008Listing removed$219,000$151/sqft
    Source: NCI #70673594 Report a problem
    2/15/2008Price change$219,000-8.7%$151/sqft
    Source: NCI #70673594 Report a problem
    2/1/2008Listed for sale$239,900+125.3%$165/sqft
    Source: NCI #70673594 Report a problem
    10/19/2001Sold$106,500$73/sqft
    Source: Public Record Report a problem

    Public tax history

    YearProperty taxesTax assessment
    2025$4,598 +11.5%$406,500 +18.3%
    2024$4,124 -4.6%$343,700 +13.6%
    2023$4,323 +11.4%$302,500 +21.2%
    2022$3,879 +3%$249,600 +3.4%
    2021$3,765 +4.5%$241,500 +8.3%
    2020$3,604 +1.7%$223,000 +3.6%
    2019$3,544 +7.4%$215,200 +8.5%
    2018$3,299 +6.6%$198,400 +7%
    2017$3,096 +4.9%$185,500 +3.7%
    2016$2,950 +46.4%$178,900 +39.7%
    2015$2,015 +10.8%$128,100 +6.8%
    2014$1,818 -12%$119,900 -16.9%
    2013$2,066 -24.3%$144,200 -27.3%
    2012$2,729 +4.8%$198,300 -1.9%
    2011$2,603 +2.1%$202,100 -4.7%
    2010$2,550 +3.8%$212,000 -1.2%
    2009$2,457 +5%$214,600 -3.3%
    2008$2,341 -1.4%$221,900 -3.6%
    2007$2,374 +16.3%$230,300 +22.6%
    2006$2,042 +11.2%$187,900 +16.3%
    2005$1,837 +2.9%$161,600 +11.9%
    2004$1,786 -6%$144,400 +11.4%
    2003$1,900 +14.3%$129,600 +20.1%
    2002$1,663 +1.3%$107,900 +6.6%
    2000$1,642 +34%$101,200 +9.6%
    1996$1,225 $92,300
    Find assessor info on the county website

    Neighborhood: 02740

    Nearby schools

    GreatSchools rating
    Get a cash offer in 3 minutes
    Find out how much your home could sell for in as little as 3 minutes with a no-obligation cash offer.
    Estimated market value
    $492,700
    Get a cash offer in 3 minutes
    Find out how much your home could sell for in as little as 3 minutes with a no-obligation cash offer.
    Estimated market value
    $492,700