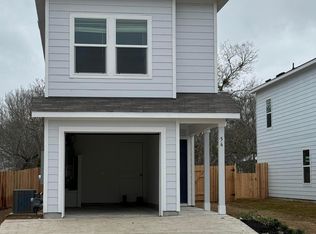
Welcome to 54 Trinity Circle in Lockhart! This well-maintained 3-bedroom, 2.5-bath home offers affordability, functionality, and location. With all three bedrooms conveniently located upstairs, the main level provides a comfortable layout for everyday living and entertaining. Enjoy the added convenience of an owned water softener, a feature that sets this home apart from many others in the neighborhood. The spacious backyard offers room to relax, play, garden, or entertain, while the neighborhood park provides an easy place to enjoy some fresh air close to home. Located just minutes from historic Downtown Lockhart, you'll have quick access to the courthouse square, local restaurants, shopping, and all the charm that makes Lockhart special. And when Austin calls, you're within an easy drive to the city and surrounding communities. If you're searching for an affordable home in Lockhart, TX, 54 Trinity Circle is worth a look. A great opportunity to own a home in a growing Central Texas community without giving up the conveniences you want.
Active
Price cut: $2K (9/15)
$208,000
54 Trinity Cir, Lockhart, TX 78644
3beds
1,284sqft
Single Family Residence
Built in 2023
4,377 Square Feet Lot
$-- Zestimate®
$162/sqft
$60/mo HOA
What's special
Owned water softener
- 43 days
- 157
- 9
Likely to sell faster than
Zillow last checked:
Listing updated:
Listed by:
Kacie Brown (512) 665-4655,
Land Unlimited (512) 729-7139
Source: Unlock MLS,MLS#: 1687560
Facts & features
Interior
Bedrooms & bathrooms
- Bedrooms: 3
- Bathrooms: 3
- Full bathrooms: 2
- 1/2 bathrooms: 1
Heating
- Central
Cooling
- Central Air
Appliances
- Included: Dishwasher, Disposal, Gas Cooktop, Water Softener Owned
Features
- Electric Dryer Hookup, Smart Thermostat, Washer Hookup
- Flooring: Carpet, Vinyl
- Windows: None
Interior area
- Total interior livable area: 1,284 sqft
Property
Parking
- Total spaces: 1
- Parking features: Driveway, Garage Faces Front
- Garage spaces: 1
Accessibility
- Accessibility features: None
Features
- Levels: Two
- Stories: 2
- Patio & porch: None
- Exterior features: Private Yard
- Pool features: None
- Fencing: Back Yard
- Has view: Yes
- View description: Neighborhood
- Waterfront features: None
Lot
- Size: 4,377 Square Feet
- Features: Back Yard, Front Yard
Details
- Additional structures: None
- Parcel number: 030151700005400
- Special conditions: Standard
Construction
Type & style
- Home type: SingleFamily
- Property subtype: Single Family Residence
Materials
- Foundation: Slab
- Roof: Shingle
Condition
- Resale
- New construction: No
- Year built: 2023
Utilities & green energy
- Sewer: Public Sewer
- Water: Public
- Utilities for property: Electricity Connected, Natural Gas Connected, Water Connected
Community & HOA
Community
- Features: Playground, Sidewalks
- Subdivision: Trinity Square
HOA
- Has HOA: Yes
- Services included: Common Area Maintenance
- HOA fee: $60 monthly
- HOA name: Trinity Square HOA
Location
- Region: Lockhart
Financial & listing details
- Price per square foot: $162/sqft
- Tax assessed value: $185,790
- Annual tax amount: $4,204
- Date on market: 8/12/2026
- Listing terms: Cash,Conventional,FHA,VA Loan
- Electric utility on property: Yes
Estimated market value
Not available
Estimated sales range
Not available
Not available
Price history
| Date | Event | Price |
|---|---|---|
| 9/15/2026 | Price change | $208,000-1%$162/sqft |
Source:  Central Texas MLS #622206 Report a problem Central Texas MLS #622206 Report a problem | ||
| 8/12/2026 | Listed for sale | $210,000$164/sqft |
Source:  Unlock MLS #1687560 Report a problem Unlock MLS #1687560 Report a problem | ||
Public tax history
| Year | Property taxes | Tax assessment |
|---|---|---|
| 2025 | $2,705 +65.6% | $185,790 +131.2% |
| 2024 | $1,634 | $80,370 |
Find assessor info on the county website
Monthly payment
Est. payment
Payment breakdown
Explore the cost of this home by adjusting the details. Changes won't be saved.Climate risks
Neighborhood: 78644
Nearby schools
Schools provided by the listing agent
- Elementary: Bluebonnet (Lockhart ISD)
- Middle: Lockhart
- High: Lockhart
- District: Lockhart ISD
Source: Unlock MLS. This data may not be complete. We recommend contacting the local school district to confirm school assignments for this home.
Similar homes
- $229,0004 bd2 ba1.1k sqft1401 Trinity St, Lockhart, TX 78644Active
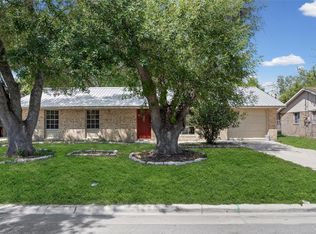
 MLS ID #9791759, Mike Gurunath, Lockhart Realty LLC. Unlock MLS
 - $242,0003 bd2 ba1k sqft1510 Shadow Walk, Lockhart, TX 78644Active

 MLS ID #623738, Patrick Davis, Link Realty, LLC. Central Texas MLS
 - $245,0004 bd2 ba1.3k sqft914 Plum St, Lockhart, TX 78644Active
 MLS ID #617184, Irene Yanez, Countywide Realty, Lp. Central Texas MLS
 - $299,0003 bd2 ba1.8k sqft326 Richland Dr, Lockhart, TX 78644Active
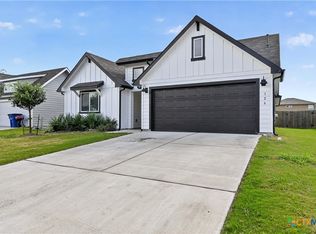 MLS ID #623673, Elizabeth Schmidtberger, TS Realty. Central Texas MLS
 - $264,9004 bd2 ba1.4k sqft223 Pitkin Dr, Lockhart, TX 78644ActiveMLS ID #621150, Bre Meador, All City Real Estate. Central Texas MLS
- $225,0003 bd2 ba1k sqft303 Pine St, Luling, TX 78648ActiveMLS ID #621514, Anna Lowe, Link Realty, LLC. Central Texas MLS
- $217,5003 bd3 ba1.4k sqft1579 Violet Ln, Kyle, TX 78640ActiveMLS ID #615948, James A. Hardin, Hecht Real Estate Group. Central Texas MLS
- $204,9003 bd2 ba1k sqft187 Ames Cv, Kyle, TX 78640ActiveMLS ID #4620018, Dylan Helta, Helta Homes. Unlock MLS
- $189,9004 bd2 ba1.6k sqft417 Soapstone Pass, Maxwell, TX 78656ActiveMLS ID #6651594, Stephen Horn, Real Broker, LLC. Unlock MLS
- $219,5003 bd2 ba1.3k sqft186 Talon Dr, Luling, TX 78648ActiveMLS ID #620579, Ginger Robbins, Riata Real Estate. Central Texas MLS
- $225,0003 bd3 ba1.6k sqft122 Rush Hvn #F093, San Marcos, TX 78666ActiveMLS ID #622147, Angie Flack, Real Broker, LLC. Central Texas MLS
- $198,5003 bd2 ba1.4k sqft138 Talon Dr, Luling, TX 78648ActiveMLS ID #611463, Kacie Brown, TS Realty. Central Texas MLS
- $298,0003 bd2 ba1.3k sqft421 Lancebill Dr, Lockhart, TX 78644ActiveMLS ID #606780, Irene Yanez, Countywide Realty, Lp. Central Texas MLS
- $212,0003 bd2 ba1.5k sqft140 Riley Cv, Kyle, TX 78640ActiveMLS ID #609629, Sandra Nichols, Century 21 Randall Morris & As. Central Texas MLS
- $229,0003 bd2 ba1.3k sqft145 Myrtle St, Kyle, TX 78640ActiveMLS ID #3148303, Allison Pflaum, Keller Williams Realty. Unlock MLS
- $230,0003 bd2 ba1.5k sqft237 Spider Lily Dr, Kyle, TX 78640ActiveMLS ID #9198625, Clay Byrne, Keller Williams Realty. Unlock MLS
- $240,0003 bd2 ba1.3k sqft405 Teron Dr, San Marcos, TX 78666ActiveMLS ID #625390, Chelsea Roberts, Coldwell Banker D'Ann Harper,. Central Texas MLS
- $235,0003 bd2 ba1.5k sqft270 Cushman Dr, Kyle, TX 78640ActiveMLS ID #2609096, Stephanie Alexander, Keller Williams Realty. Unlock MLS
- $229,5003 bd3 ba1.4k sqft132 Kendall Ln, Maxwell, TX 78656ActiveMLS ID #611600, Christopher Marti, Keller Williams City-View. Central Texas MLS
- $215,0003 bd2 ba1.1k sqft217 Teron Dr, San Marcos, TX 78666ActiveMLS ID #9215677, Tonnie Benn, Quest Real Estate. Unlock MLS
