Welcome to 54 Turn About Court, where the backyard lives like a mountain hideaway. The sellers combined the rear lot to create meaningful privacy anchored by a whispering creek and an expansive private deck with a fireplace and outdoor shower—while still paying just one HOA fee. Fiber-optic internet is available. Inside, storage abounds, including excellent primary closets, and the plan flows easily: both the dining room and the main-level primary suite open to the deck for sunrise coffee or sunset wine. Thoughtful improvements deliver peace of mind: copper piping has been replaced with PEX, a new hot water heater has been installed, and a new Bosch heating and cooling system with a Wi-Fi thermostat keeps the home efficient and comfortable. A whole-home water filtration system serves the residence, and the kitchen features new appliances, including the refrigerator and dishwasher. Refinished hardwood floors add warmth on the main level, while the lower level includes new cabinetry and a sink that make hobby space, storage, or a service area simple. A relatively new metal roof completes the package.
Main-level living is on the upper floor; a flexible in-law or guest suite sits beside the two-car garage below. Two driveways make parking straightforward for family, friends, and gear. Set at the end of a quiet cul-de-sac within a mature forest, the home enjoys creek sounds from nearly every room, yet sits just minutes from Maggie Valley, Waynesville, and the Great Smoky Mountains National Park. The house is on a public road that is paved and plowed. Community amenities include a covered bridge, a playground, and tennis/pickleball courts. Maggie Valley sanitation serves the area, and snow clearing and road maintenance are handled through municipal services.
The location places you at the crossroads of comfort and adventure. Waynesville, about ten minutes away, offers boutique shops, galleries, and notable restaurants such as Chef’s Table, Sweet Onion, and Frogs Leap Public House. Maggie Valley, roughly eight minutes away, brings seasonal fun at Cataloochee Ski Area, Americana history at Wheels Through Time Museum, and award-winning ales at BearWaters Brewing. Outdoor destinations are close at hand: Lake Junaluska and the Blue Ridge Parkway are each about fifteen minutes away; the Great Smoky Mountains National Park is approximately thirty minutes; and Pisgah National Forest is about thirty-five minutes. Regional access is excellent as well, with Asheville’s arts, dining, and airport about thirty-five minutes away, and Cherokee—home to rich cultural heritage and Harrah’s—about thirty minutes away.
Everyday living is effortless here: morning light pours across the deck, the creek offers a steady hush, and the seamless indoor–outdoor flow makes small gatherings feel expansive. With true main-level living, the plan suits a lock-and-leave lifestyle as well as full-time residence; the lower suite works for extended family, long-term guests, or a quiet office with its own entry beside the garage. Two driveways mean easy arrivals and plentiful parking. Reliable services are in place—publicly maintained road for year-round access, sanitation through Maggie Valley, and fiber-optic connectivity for streaming and remote work (buyer to verify). When the day calls for adventure, you’re minutes to skiing, Parkway overlooks, mountain lakes, and national-forest trailheads; when it calls for convenience, groceries, healthcare, schools, and downtown Waynesville are close at hand. Thoughtful updates and smart systems give you time back; the setting gives you calm. Evenings by the deck fireplace roll into starry nights; the outdoor shower turns trail days into ritual.
Schools are Jonathan Valley Elementary, Waynesville Middle, and Tuscola High. Short-term rentals are not permitted per community restriction. Ask for the Matterport link. Pack your mug—this home is truly move-in ready.
Closed
$655,000
54 Turn About Ct, Waynesville, NC 28785
4beds
2,692sqft
Single Family Residence
Built in 2000
1.08 Acres Lot
$644,900 Zestimate®
$243/sqft
$3,203 Estimated rent
Home value
$644,900
$555,000 - $748,000
$3,203/mo
Zestimate® history
Owner options
List your home for rent
$3,203/mo
Rent Zestimate®
Find your next renter with Zillow Rental Manager. Plus, with online applications, you can quickly screen prospective tenants – for free.
$3,203/mo
Rent Zestimate®
Refinance and save
$4,422/mo
Est. payment
Refinancing to a lower rate could help reduce your monthly payments and save thousands over the life of the loan.
$4,422/mo
Est. payment
Explore your selling options
Work with a Zillow partner agent
Leverage their expertise and Zillow's premium Showcase listings to get your home seen by more buyers.
Get startedList with your own agent
Get your home in front of millions of buyers by listing it on Zillow.
Learn how to do itSell it yourself
Take full control of how buyers see your home on Zillow by listing For Sale by Owner (FSBO).
List your homeWhat's special
Refinished hardwood floorsExpansive private deckQuiet cul-de-sacTwo drivewaysRelatively new metal roofWhispering creekStorage abounds
Zillow last checked:
Listing updated:
Listed by:
Thomas Cure tom@landcrazy.com,
LandCrazy.com
Bought with:
Non Member
Canopy Administration
Source: Canopy MLS as distributed by MLS GRID,MLS#: 4271097
Facts & features
Interior
Bedrooms & bathrooms
- Bedrooms: 4
- Bathrooms: 4
- Full bathrooms: 3
- 1/2 bathrooms: 1
- Main level bedrooms: 1
Primary bedroom
- Level: Main
Bedroom s
- Level: Upper
Bedroom s
- Level: Upper
Bedroom s
- Level: Basement
Bathroom full
- Level: Upper
Bathroom full
- Level: Basement
Dining room
- Level: Main
Kitchen
- Level: Main
Laundry
- Level: Main
Living room
- Level: Main
Heating
- Central, Other
Cooling
- Central Air, Other
Appliances
- Included: Dishwasher, Dryer, Electric Range, Microwave, Refrigerator, Washer
- Laundry: Inside, Main Level
Features
- Flooring: Carpet, Tile, Wood
- Basement: Basement Garage Door,Finished
- Fireplace features: Outside, Porch, Propane, Wood Burning
Interior area
- Total structure area: 2,088
- Total interior livable area: 2,692 sqft
- Finished area above ground: 2,088
- Finished area below ground: 604
Property
Parking
- Total spaces: 2
- Parking features: Basement, Driveway, Attached Garage, Garage Door Opener, Garage Faces Side, Other - See Remarks
- Attached garage spaces: 2
- Has uncovered spaces: Yes
- Details: Main Level Driveway and Basement Level Driveway
Features
- Levels: Two
- Stories: 2
- Patio & porch: Covered, Deck, Front Porch, Rear Porch, Side Porch
- Has view: Yes
- View description: Mountain(s), Year Round
- Waterfront features: None, Creek, Creek/Stream
Lot
- Size: 1.08 Acres
- Features: Cul-De-Sac, Level, Private, Steep Slope, Wooded, Waterfall
Details
- Parcel number: 7697867166
- Zoning: RES
- Special conditions: Standard
- Other equipment: Fuel Tank(s)
Construction
Type & style
- Home type: SingleFamily
- Architectural style: Traditional
- Property subtype: Single Family Residence
Materials
- Wood
- Roof: Aluminum
Condition
- New construction: No
- Year built: 2000
Utilities & green energy
- Sewer: Public Sewer
- Water: Shared Well
- Utilities for property: Cable Connected, Electricity Connected, Propane
Community & HOA
Community
- Subdivision: Brannon Forest
HOA
- Has HOA: Yes
- HOA fee: $550 annually
- HOA name: Brannon Forest POA
Location
- Region: Waynesville
- Elevation: 3000 Feet
Financial & listing details
- Price per square foot: $243/sqft
- Tax assessed value: $412,300
- Annual tax amount: $280
- Date on market: 8/8/2025
- Cumulative days on market: 90 days
- Listing terms: Cash,Conventional
- Electric utility on property: Yes
- Road surface type: Asphalt, Paved
Price history
| Date | Event | Price |
|---|---|---|
| 11/17/2025 | Sold | $655,000-6.3%$243/sqft |
Source:  Canopy MLS as distributed by MLS GRID #4271097 Report a problem Canopy MLS as distributed by MLS GRID #4271097 Report a problem | ||
| 11/7/2025 | Pending sale | $699,111$260/sqft |
Source: Canopy MLS as distributed by MLS GRID #4271097 Report a problem | ||
| 10/27/2025 | Price change | $699,111-1.5%$260/sqft |
Source: Canopy MLS as distributed by MLS GRID #4271097 Report a problem | ||
| 10/2/2025 | Price change | $710,111-3.9%$264/sqft |
Source: Canopy MLS as distributed by MLS GRID #4271097 Report a problem | ||
| 9/12/2025 | Price change | $739,111-1.3%$275/sqft |
Source: Canopy MLS as distributed by MLS GRID #4271097 Report a problem | ||
| 8/8/2025 | Listed for sale | $749,111+3384.2%$278/sqft |
Source: Canopy MLS as distributed by MLS GRID #4271097 Report a problem | ||
| 6/17/2025 | Sold | $21,500+115%$8/sqft |
Source: Public Record Report a problem | ||
| 6/11/2014 | Sold | $10,000-85.5%$4/sqft |
Source: Public Record Report a problem | ||
| 12/9/2005 | Sold | $69,000$26/sqft |
Source: Public Record Report a problem | ||
Public tax history
| Year | Property taxes | Tax assessment |
|---|---|---|
| 2025 | $280 +3.2% | $43,100 |
| 2024 | $272 | $43,100 |
| 2023 | $272 +5.9% | $43,100 |
| 2022 | $256 | $43,100 |
| 2021 | $256 -7.8% | $43,100 |
| 2020 | $278 | $43,100 |
| 2019 | $278 | $43,100 |
| 2018 | $278 | $43,100 |
| 2017 | $278 -33.8% | $43,100 -35.8% |
| 2016 | $420 | $67,100 |
| 2015 | $420 +4.1% | $67,100 |
| 2014 | $403 | $67,100 |
Find assessor info on the county website
Neighborhood: 28785
Nearby homes
- $655,0003 bd2 ba2k sqft54 Turn A Bout Ct, Waynesville, NC 28785Sold
- $--1 Acres48 Turn About Ct #48, Waynesville, NC 28785Off Market
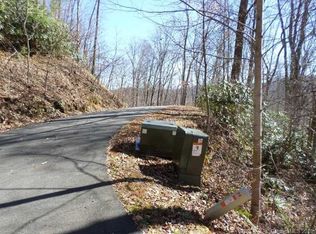
- $45,500-- bd-- ba-- sqft56 Turn About Ct, Waynesville, NC 28785Off Market
- $23,000-- bd-- ba-- sqft58 Turn About Ct, Waynesville, NC 28785Sold
- $591,5003 bd4 ba2.4k sqft70 Turn A Bout Ct, Waynesville, NC 28785Off Market
- $48,500-- bd-- ba-- sqft61 Turn About Ct, Waynesville, NC 28785Sold
- $42,000-- bd-- ba-- sqft57 Turn About Ct, Waynesville, NC 28785Off Market
- $49,500-- bd-- ba-- sqft55 Turn About Ct, Waynesville, NC 28785Off Market
Nearby schools
GreatSchools rating
- 8/10Jonathan Valley ElementaryGrades: PK-5Distance: 0.7 mi
- 4/10Waynesville MiddleGrades: 6-8Distance: 4.4 mi
- 7/10Tuscola HighGrades: 9-12Distance: 5.1 mi
Schools provided by the listing agent
- Elementary: Jonathan Valley
- Middle: Waynesville
- High: Tuscola
Source: Canopy MLS as distributed by MLS GRID. This data may not be complete. We recommend contacting the local school district to confirm school assignments for this home.


Get pre-qualified for a loan
At Zillow Home Loans, we can pre-qualify you in as little as 5 minutes with no impact to your credit score.An equal housing lender. NMLS #10287.
- North Carolina
- Haywood County
- Waynesville
- 28785
- 54 Turn About Ct
Nearby cities
Nearby zip codes
Other Waynesville Topics
