Welcome to 54 Uno Lago Drive, an updated 2 bedroom 2.5 bathroom townhome in the esteemed and gated community of Ocean Trace in Juno Beach! Featuring a wide open floor plan with almost 1,500 square feet! Boasting a private patio as well as an upgraded kitchen with new kitchen island, cabinetry and high-end appliances! Ideally located, only 1 mile from Juno Beach and only 5 minutes from some of the best restaurants and shopping that Palm Beach County has to offer! New Roof June 2024.!
Step inside to a freshly painted home, an abundance of natural light and wood look, laminate flooring that flows effortlessly throughout your home. You will notice your open and inviting living area ahead and large sliding glass doors to your right leading out to your private patio! Your living room seamlessly connects with your spacious and NEW kitchen! Your fully updated kitchen (2022) includes a new island with enough seating for 6, expanded cabinetry offering an ideal amount of storage space, wine storage, new backsplash, and all new appliances! It is the ideal space for the at home chef or host! To round out the downstairs, you also have a half bath with a new vanity and entrance from your one car garage.
Make your way upstairs to find your primary suite as well as a guest bedroom with en-suite. Your oversized primary suite is the perfect retreat, offering a generous layout, large walk-in closets, and a luxurious en-suite bathroom with double vanity and shower/tub combo for added convenience. The spacious second bedroom is perfect for hosting any friends or family with additional storage space and its own en-suite with walk-in shower. Additionally, you have the benefit of your laundry room upstairs, making laundry a breeze with a new washer and dryer!
Outside, your private patio beckons for serene privacy or simply unwinding amid the tranquility of Uno Lago's lush surroundings. The community amenities include a sparkling swimming pool, jacuzzi, and gym, enhancing the resort-style living experience.
Conveniently located across from Nexterra and within minutes from top-rated schools, fine dining, shopping destinations, and major highways, 54 Uno Lago Drive presents an exceptional opportunity to enjoy the coveted Juno Beach lifestyle. Whether you seek a permanent residence or a seasonal retreat, this home offers unparalleled comfort and sophistication in one of Florida's most desirable coastal communities.
Don't miss the chance to make 54 Uno Lago Drive your own schedule your private tour today and discover the allure of this remarkable property.
Sold for $510,000
$510,000
54 Uno Lago Drive, Juno Beach, FL 33408
2beds
1,494sqft
Townhouse
Built in 1994
-- sqft lot
$479,500 Zestimate®
$341/sqft
$3,353 Estimated rent
Home value
$479,500
$456,000 - $508,000
$3,353/mo
Zestimate® history
Owner options
List your home for rent
$3,353/mo
Rent Zestimate®
Find your next renter with Zillow Rental Manager. Plus, with online applications, you can quickly screen prospective tenants – for free.
$3,353/mo
Rent Zestimate®
Refinance and save
$4,167/mo
Est. payment
Refinancing to a lower rate could help reduce your monthly payments and save thousands over the life of the loan.
$4,167/mo
Est. payment
Explore your selling options
Work with a Zillow partner agent
Leverage their expertise and Zillow's premium Showcase listings to get your home seen by more buyers.
Get startedList with your own agent
Get your home in front of millions of buyers by listing it on Zillow.
Learn how to do itSell it yourself
Take full control of how buyers see your home on Zillow by listing For Sale by Owner (FSBO).
List your homeWhat's special
Zillow last checked:
Listing updated:
Listed by:
Holly Meyer Lucas 561-406-5228,
Compass Florida LLC,
Harm Meyer,
Compass Florida LLC
Bought with:
James Mani, 464388
Paradise Real Estate Intl
Source: BeachesMLS,MLS#: R10998361 Originating MLS: BeachesMLS
Originating MLS: BeachesMLSFacts & features
Interior
Bedrooms & bathrooms
- Bedrooms: 2
- Bathrooms: 3
- Full bathrooms: 2
- 1/2 bathrooms: 1
- Main level bathrooms: 1
Primary bedroom
- Level: Second
- Area: 300
- Dimensions: 20 X 15
Bedroom 2
- Area: 143
- Dimensions: 13 X 11
Kitchen
- Level: First
- Area: 90
- Dimensions: 10 X 9
Living room
- Level: First
- Area: 336
- Dimensions: 21 X 16
Heating
- Central, Electric, Zoned
Cooling
- Central Air, Electric, Zoned
Appliances
- Included: Dryer, Dishwasher, Electric Range, Electric Water Heater, Free-Standing Freezer, Disposal, Ice Maker, Microwave, Refrigerator, Water Heater, Washer
- Laundry: Inside
Features
- Built-in Features, Closet Cabinetry, Kitchen Island, Living/Dining Room, Separate Shower, Tub Shower, Upper Level Primary, Walk-In Closet(s)
- Flooring: Ceramic Tile, Laminate
- Windows: Blinds, Metal, Plantation Shutters, Single Hung, Sliding, Tinted Windows
Interior area
- Total structure area: 1,745
- Total interior livable area: 1,494 sqft
Property
Parking
- Total spaces: 1
- Parking features: Attached, Garage, Garage Door Opener
- Attached garage spaces: 1
Features
- Levels: Multi/Split,Two
- Stories: 2
- Patio & porch: Patio
- Exterior features: Outdoor Living Area, Tennis Court(s)
- Pool features: Association
- Has view: Yes
- View description: Garden
- Waterfront features: None
Lot
- Features: Corner Lot, Cul-De-Sac, Sprinklers Automatic, Sprinkler System, < 1/4 Acre
Details
- Parcel number: 28434133220140020
- Zoning: PUD/RM
- Special conditions: Listed As-Is
Construction
Type & style
- Home type: Townhouse
- Architectural style: Colonial
- Property subtype: Townhouse
Materials
- Block
- Roof: Concrete,Tile
Condition
- Resale
- New construction: No
- Year built: 1994
Utilities & green energy
- Electric: 3 Phase
- Sewer: Public Sewer
- Water: Public
- Utilities for property: Cable Available, Sewer Available, Water Available
Community & HOA
Community
- Features: Home Owners Association, Gated
- Security: Gated Community, Smoke Detector(s), Security Fence
- Subdivision: UNO LAGO
HOA
- Has HOA: Yes
- Amenities included: Billiard Room, Business Center, Clubhouse, Fitness Center, Pool, Recreation Facilities, Spa/Hot Tub
- Services included: Common Areas, Insurance, Maintenance Grounds, Trash, Water
- HOA fee: $637 monthly
Location
- Region: Juno Beach
Financial & listing details
- Price per square foot: $341/sqft
- Tax assessed value: $405,000
- Annual tax amount: $5,261
- Date on market: 6/27/2024
- Cumulative days on market: 4 days
- Listing terms: Cash,Conventional
- Road surface type: Paved
Price history
Price history is unavailable.
Public tax history
| Year | Property taxes | Tax assessment |
|---|---|---|
| 2025 | $7,467 +38.3% | $405,000 +21.8% |
| 2024 | $5,399 +2.6% | $332,592 +3% |
| 2023 | $5,261 +1.2% | $322,905 +3% |
| 2022 | $5,200 +10.9% | $313,500 +32.3% |
| 2021 | $4,690 +2.1% | $237,000 +3.5% |
| 2020 | $4,592 -1.2% | $229,000 |
| 2019 | $4,645 | $229,000 |
| 2018 | $4,645 +2.2% | $229,000 +4.1% |
| 2017 | $4,544 +25.4% | $220,000 -3.5% |
| 2016 | $3,624 -7% | $228,000 +44.9% |
| 2015 | $3,896 +19% | $157,300 +10% |
| 2014 | $3,274 +11.6% | $143,000 +10% |
| 2013 | $2,934 -5.1% | $130,000 -3.7% |
| 2012 | $3,091 -6.9% | $135,000 |
| 2011 | $3,321 -0.3% | $135,000 |
| 2010 | $3,330 -5.5% | $135,000 -10% |
| 2009 | $3,524 -13.9% | $150,000 -22.8% |
| 2008 | $4,092 -18.6% | $194,250 -20.7% |
| 2007 | $5,028 -12.8% | $245,000 -5.7% |
| 2006 | $5,767 | $259,920 +14% |
| 2005 | -- | $228,000 +50% |
| 2004 | $1,398 | $152,000 |
Find assessor info on the county website
Neighborhood: Juno Beach
Nearby homes
- $436,2002 bd3 ba1.4k sqft53 Uno Lago Dr, Juno Beach, FL 33408Off Market
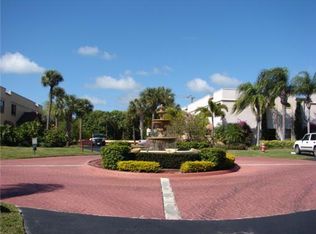
- $463,2002 bd2 ba1.4k sqft55 Uno Lago Dr, Juno Beach, FL 33408Off Market

- $416,9002 bd2 ba1.4k sqft55 Uno Lago Dr, North Palm Beach, FL 33408Off Market
- $438,9002 bd3 ba1.4k sqft39 Uno Lago Dr, Juno Beach, FL 33408Off Market
- $428,8002 bd3 ba1.5k sqft45 Uno Lago Dr, Juno Beach, FL 33408Off Market
- $300,0002 bd2 ba1.4k sqft35 Uno Lago Dr, Juno Beach, FL 33408Sold
- $477,5002 bd3 ba1.4k sqft58 Uno Lago Dr, Juno Beach, FL 33408Off Market
- $438,5002 bd2 ba1.4k sqft57 Uno Lago Dr, Juno Beach, FL 33408Off Market
Nearby schools
GreatSchools rating
- 8/10The Conservatory SchoolGrades: PK-8Distance: 3.1 mi
- 6/10William T. Dwyer High SchoolGrades: PK,9-12Distance: 3 mi
- 5/10Howell L. Watkins Middle SchoolGrades: 6-8Distance: 3.3 mi
Schools provided by the listing agent
- Elementary: The Conservatory School at North Palm Beach
- Middle: Howell L. Watkins
- High: William T. Dwyer
Source: BeachesMLS. This data may not be complete. We recommend contacting the local school district to confirm school assignments for this home.
Get a cash offer in 3 minutes
Find out how much your home could sell for in as little as 3 minutes with a no-obligation cash offer.
Estimated market value
$479,500
Get a cash offer in 3 minutes
Find out how much your home could sell for in as little as 3 minutes with a no-obligation cash offer.
Estimated market value
$479,500
- Florida
- Palm Beach County
- North Palm Beach
- 33408
- Juno Beach
- 54 Uno Lago Drive
Nearby cities
Nearby neighborhoods
Nearby zip codes
Other North Palm Beach Topics
- Apartments for Rent in 33408
- Houses for Sale in 33408
- Houses for Rent in 33408
- 33408 Real Estate
- North Palm Beach Condos
- Houses for Sale in North Palm Beach
- Newest Listings in North Palm Beach
- North Palm Beach Home Values
- North Palm Beach Real Estate Agents
- North Palm Beach Refinance
- North Palm Beach Mortgage Rates
