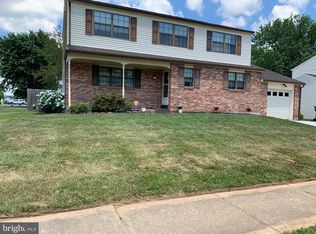
Welcome to 54 Valley Forge Road! This exquisitely renovated 4 bedroom, 3.5 bathroom colonial home is situated in the desirable Penn Acres South community, offering modern upgrades and a prime location with easy access to shopping, popular dining, parks, the growing Wilmington Airport, and I-95, route 141 and I-495. As you arrive, you’ll be welcomed by the home’s charming curb appeal and well-manicured landscaping. Step inside to find luxury plank flooring, fresh paint and an abundance of natural light throughout. You won't miss the luxury touches like the crown molding on the first-floor and wainscoting on the first and second floor. The bright and spacious living room flows seamlessly into the stunning eat-in kitchen, featuring stunning quartz countertops, modern shaker cabinets with crown molding, custom tile backsplash, brand-new stainless steel appliance suite, a gas range, double wall oven, and a trendy wet bar with an additional wine fridge and second sink area—perfect for entertaining. An additional sitting room on the main level offers a beautiful fireplace centerpiece, chair rail molding, and ample space to relax. A possible in-law suite is also on the first floor, that could be perfect for multi-generation living, or for your frequent family visitors! The show-stopping family room addition boasts elegant arched windows, and recessed lighting, creating the perfect space for gatherings. Convenient first-floor laundry access and a half bath adds to the home’s functionality. Upstairs, the primary suite offers a peaceful retreat with an updated ensuite bathroom, while three additional spacious bedrooms and a refreshed full bathroom complete the upper level. The fully finished basement, equipped with egress, provides endless possibilities for a media room, home gym, or additional living space. Additional upgrades include a brand-new AC condenser, heater, water heater, and energy-efficient windows for year-round comfort. Outside, enjoy the brand-new composite deck overlooking the expansive backyard—perfect for entertaining, relaxing, or outdoor activities. A one-car garage provides additional storage and convenience. With its thoughtful renovations and unbeatable location, this move-in-ready home won’t last long—schedule your tour today!
Sold for $480,000
Street View
Zillow last checked:
Listing updated:
Bought with:
April Love Raimond, RA-0031026
Redfin Corp
Source: Bright MLS,MLS#: DENC2078108
Price history
| Date | Event | Price |
|---|---|---|
| 4/25/2025 | Sold | $480,000$155/sqft |
Source:  Bright MLS #DENC2078108 Report a problem Bright MLS #DENC2078108 Report a problem | ||
| 3/26/2025 | Pending sale | $480,000+4.4%$155/sqft |
Source: Bright MLS #DENC2078108 Report a problem | ||
| 3/22/2025 | Listed for sale | $459,900+142.1%$148/sqft |
Source: Bright MLS #DENC2078108 Report a problem | ||
| 11/25/2024 | Sold | $190,000+20.3%$61/sqft |
Source: Public Record Report a problem | ||
| 2/19/2003 | Sold | $158,000+18.4%$51/sqft |
Source: Public Record Report a problem | ||
| 8/9/2002 | Sold | $133,500$43/sqft |
Source: Public Record Report a problem | ||
Nearby homes
Get a cash offer in 3 minutes
Find out how much your home could sell for in as little as 3 minutes with a no-obligation cash offer.
Estimated market value
$495,600
