Beautifully maintained Colonial in the desirable Emerald Point neighborhood offering the perfect combination of space, comfort, and convenience just minutes from shopping, dining, major highways, and the Litchfield town line. This move in ready home features nearly 1,900 square feet of above-grade living space with a traditional floor plan designed for everyday living and entertaining. The welcoming eat-in kitchen opens to a bright sunroom overlooking the fully fenced backyard, creating the perfect space to enjoy your morning coffee or unwind at the end of the day. The spacious living room features a cozy wood-burning fireplace, while the formal dining room with hardwood flooring is ideal for holiday gatherings and special occasions. A versatile first-floor room offers endless possibilities as a home office, guest bedroom, playroom, or den. Upstairs, you'll find three generously sized bedrooms, including a spacious front-to-back primary suite with two oversized walk-in closets and the potential to add a future en-suite bath. The full basement offers outstanding ceiling height and tremendous potential for future finished living space, whether you envision a family room, home gym, media room, or additional office. Additional features include central air conditioning, natural gas heat, public water and sewer, irrigation, and a fully fenced backyard with patio and plenty of room for pets, gardening, or outdoor entertaining. A wonderful opportunity to own a well-cared-for home in one of Manchester's most convenient and sought-after neighborhoods.
Active under contract
Listed by: Monument Realty • Kathy H Snyder
Price cut: $20K (7/14)
$538,000
54 Vandora Drive, Manchester, NH 03103
4beds
1,880sqft
:
Get pre-qualified$3,806/mo
Single Family Residence
Built in 1995
0.26 Acres Lot
$541,800 Zestimate®
$286/sqft
$-- HOA
What's special
Cozy wood-burning fireplaceTwo oversized walk-in closetsVersatile first-floor roomWelcoming eat-in kitchenFully fenced backyardCentral air conditioningThree generously sized bedrooms
- 111 days |
- 1,858 |
- 61 |
Zillow last checked:
Listing updated:
Listed by:
Kathy H Snyder,
Monument Realty 603-888-5662
Source: PrimeMLS,MLS#: 5082033
Facts & features
Interior
Bedrooms & bathrooms
- Bedrooms: 4
- Bathrooms: 2
- Full bathrooms: 1
- 1/2 bathrooms: 1
Heating
- Natural Gas, Hot Air
Cooling
- Central Air
Appliances
- Included: Dishwasher, Dryer, Refrigerator, Washer, Electric Stove, Exhaust Fan
- Laundry: Laundry Hook-ups, 1st Floor Laundry, In Basement
Features
- Dining Area, Natural Light, Indoor Storage, Walk-In Closet(s), Programmable Thermostat
- Flooring: Ceramic Tile, Hardwood, Vinyl Plank
- Basement: Concrete,Concrete Floor,Full,Interior Stairs,Storage Space,Unfinished,Interior Access,Basement Stairs,Interior Entry
- Number of fireplaces: 1
- Fireplace features: 1 Fireplace
Interior area
- Total structure area: 2,696
- Total interior livable area: 1,880 sqft
- Finished area above ground: 1,880
- Finished area below ground: 0
Video & virtual tour
Property
Parking
- Parking features: Paved, Driveway, Parking Spaces 3 - 5
- Has uncovered spaces: Yes
Features
- Levels: Two
- Stories: 2
- Patio & porch: Patio
- Exterior features: Garden, Shed
- Fencing: Full
- Frontage length: Road frontage: 85
Lot
- Size: 0.26 Acres
- Features: Subdivided, Near Country Club, Near Golf Course, Neighborhood
Details
- Parcel number: MNCHM0816B000L0006
- Zoning description: RES
Construction
Type & style
- Home type: SingleFamily
- Architectural style: Colonial
- Property subtype: Single Family Residence
Materials
- Wood Frame, Vinyl Exterior, Vinyl Siding
- Foundation: Poured Concrete
- Roof: Architectural Shingle
Condition
- New construction: No
- Year built: 1995
Utilities & green energy
- Electric: 200+ Amp Service, Circuit Breakers
- Sewer: Public Sewer
- Utilities for property: Cable, Underground Gas
Community & HOA
Community
- Security: Security, Hardwired Smoke Detector
- Subdivision: Emerald Point
Location
- Region: Manchester
Financial & listing details
- Price per square foot: $286/sqft
- Tax assessed value: $328,900
- Annual tax amount: $6,335
- Date on market: 4/3/2026
- Road surface type: Paved
Estimated market value
$541,800
$515,000 - $569,000
$3,395/mo
Price history
| Date | Event | Price |
|---|---|---|
| 7/14/2026 | Price change | $538,000-3.6%$286/sqft |
Source:  PrimeMLS #5082033 Report a problem PrimeMLS #5082033 Report a problem | ||
| 7/8/2026 | Listed for rent | $4,200$2/sqft |
Source: Zillow Rentals Report a problem | ||
| 7/1/2026 | Price change | $558,000-7.9%$297/sqft |
Source: PrimeMLS #5082033 Report a problem | ||
| 6/15/2026 | Price change | $605,600-2.3%$322/sqft |
Source: PrimeMLS #5082033 Report a problem | ||
| 5/7/2026 | Listed for sale | $620,000$330/sqft |
Source: PrimeMLS #5082033 Report a problem | ||
| 4/24/2026 | Pending sale | $620,000$330/sqft |
Source: PrimeMLS #5082033 Report a problem | ||
| 4/3/2026 | Listed for sale | $620,000+32.3%$330/sqft |
Source: PrimeMLS #5082033 Report a problem | ||
| 11/29/2023 | Sold | $468,800-1.3%$249/sqft |
Source: PrimeMLS #4972119 Report a problem | ||
| 9/29/2023 | Listed for sale | $475,000$253/sqft |
Source: PrimeMLS #4972119 Report a problem | ||
Public tax history
| Year | Property taxes | Tax assessment |
|---|---|---|
| 2024 | $6,335 | $328,900 -2.1% |
| 2023 | $6,335 +3.4% | $335,900 |
| 2022 | $6,127 +3.2% | $335,900 |
| 2021 | $5,939 +0.2% | $335,900 +39.7% |
| 2020 | $5,928 +1.4% | $240,400 |
| 2019 | $5,847 +2.7% | $240,400 |
| 2018 | $5,693 +1.6% | $240,400 |
| 2017 | $5,606 +0.8% | $240,400 |
| 2016 | $5,563 +4.2% | $240,400 +5.5% |
| 2015 | $5,340 -0.2% | $227,800 |
| 2014 | $5,353 +5.9% | $227,800 |
| 2012 | $5,053 | $227,800 |
| 2011 | -- | $227,800 -17.3% |
| 2010 | -- | $275,400 |
| 2009 | $2,525 +12.9% | $275,400 |
| 2005 | $2,236 +9.1% | -- |
| 2004 | $2,050 +2.8% | -- |
| 2003 | $1,994 +7.8% | -- |
| 2002 | $1,850 -1.3% | -- |
| 2001 | $1,875 | $122,200 |
Find assessor info on the county website
Monthly payment
Est. payment
Payment breakdown
Explore the cost of this home by adjusting the details. Changes won't be saved.Climate risks
Neighborhood: Goffs Falls
Nearby schools
GreatSchools rating
- 6/10Highland-Goffes Falls SchoolGrades: PK-4Distance: 3.4 mi
- 3/10Southside Middle SchoolGrades: 5-8Distance: 5.1 mi
- 2/10Manchester School Of Technology (High School)Grades: 9-12Distance: 4.8 mi
Schools provided by the listing agent
- Elementary: Highland-Goffs Falls School
- Middle: Southside Middle School
- High: Manchester Memorial High Sch
- District: Manchester Sch Dst SAU #37
Source: PrimeMLS. This data may not be complete. We recommend contacting the local school district to confirm school assignments for this home.
- $549,2003 bd2 ba2k sqft40 Vandora Dr, Manchester, NH 03103Off Market
- $580,0003 bd3 ba2.1k sqft66 Vandora Dr, Manchester, NH 03103Off Market
- $584,5003 bd2 ba1.8k sqft55 Vandora Dr, Manchester, NH 03103Off Market
- $627,5003 bd3 ba2.8k sqft26 Vandora Dr, Manchester, NH 03103Sold
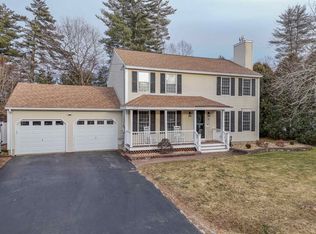
- $512,9003 bd1 ba1.8k sqft37 Vandora Dr, Manchester, NH 03103Off Market
- $630,0003 bd2 ba2.5k sqft78 Vandora Dr, Manchester, NH 03103Sold
- $546,5003 bd2 ba2.6k sqft79 Vandora Dr, Manchester, NH 03103Off Market
- $580,2003 bd2 ba2.3k sqft25 Vandora Dr, Manchester, NH 03103Off Market
A local agent can set up tours, give advice and negotiate with sellers.
A local lender can help you make sure your offer is ready when you are.
Similar homes
- $465,0004 bd2 ba1.9k sqft109 Weston Road, Manchester, NH 03103Active
 MLS ID #5091990, Majlinda Shishko. PrimeMLS
 - $539,9003 bd2 ba1.9k sqft36 Highland Street, Hudson, NH 03051Active
 MLS ID #5101130, Erika Stewart. PrimeMLS
 - $614,0004 bd2 ba2.2k sqft49 Patten Road, Bedford, NH 03110Active
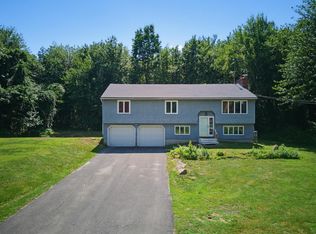 MLS ID #5099006, Erica Trombetto. PrimeMLS
 - $409,9003 bd2 ba1.2k sqft354 Seames Drive, Manchester, NH 03103Active
 MLS ID #5100651, Jennifer Coa. PrimeMLS
 - $489,9003 bd1 ba1.7k sqft220 Norfolk Street, Manchester, NH 03103ActiveMLS ID #5092755, Meghan Tate. PrimeMLS
- $395,0004 bd1 ba1.1k sqft40 Theresa Court, Manchester, NH 03103ActiveMLS ID #5099196, Deb Mcclory. PrimeMLS
- $599,0004 bd2 ba1.6k sqft178 Bow Bog Road, Bow, NH 03304ActiveMLS ID #5101119, Guylaine Robidoux. PrimeMLS
- $575,0003 bd2 ba2.3k sqft130 Lindstrom Lane, Manchester, NH 03104ActiveMLS ID #5097214, Madeline Pisapia. PrimeMLS
- $499,0004 bd2 ba1.7k sqft87 Saint Marie Street, Manchester, NH 03102ActiveMLS ID #5098776, Rebecca Curran. PrimeMLS
- $509,9004 bd2 ba1.4k sqft3 Carter Road, Merrimack, NH 03054ActiveMLS ID #5094028, Joan E Blais. PrimeMLS
- $579,8004 bd3 ba2.3k sqft924 River Road, Weare, NH 03281ActiveMLS ID #5101062, Rebecca Curran. PrimeMLS
- $574,0004 bd3 ba2.2k sqft10 Upton Road, Mont Vernon, NH 03057ActiveMLS ID #5084558, Tess Crane-Stenslie. PrimeMLS
- $625,0004 bd2 ba2k sqft16 Brook Street, Derry, NH 03038ActiveMLS ID #5098407, Joe Murray. PrimeMLS
- $599,9004 bd3 ba2k sqft41 Lund Drive, Hudson, NH 03051ActiveMLS ID #5099151, Mollie S Bazdanes. PrimeMLS
- $580,0003 bd2 ba2.1k sqft79 Lynchville Park Road, Goffstown, NH 03045ActiveMLS ID #5094818, Kevin Harvey. PrimeMLS
- $539,0003 bd3 ba1.5k sqft85 Taylor Street, Nashua, NH 03060ActiveMLS ID #5082444, Erin Gilbert. PrimeMLS
- $529,9004 bd2 ba2.1k sqft479 Nashua Street, Milford, NH 03055ActiveMLS ID #5088726, Alyssum Proctor-Russell. PrimeMLS
- $579,9003 bd2 ba1.8k sqft21 Evergreen Drive, Goffstown, NH 03045ActiveMLS ID #5096793, Erica Hadley. PrimeMLS
- $490,0003 bd2 ba2.1k sqft3 Craven Terrace, Derry, NH 03038ActiveMLS ID #5092363, Manny Garcia. PrimeMLS
- $479,9004 bd2 ba1.2k sqft4 Loop Road, Londonderry, NH 03053ActiveMLS ID #5099143, Andrew Kieffer. PrimeMLS
