Skip main navigation
Sold co op member
  • $375,000

    54 Verona Cir, Simpsonville, SC 29681

    4beds
    2,123sqft
    Single Family Residence
    Built in 2021
    7,405.2 Square Feet Lot
    $393,300 Zestimate®
    $177/sqft
    $2,289 Estimated rent

    Home value

    $393,300

    $374,000 - $413,000

    $2,289/mo

    Zestimate® history
    Loading
    Loading...

    Owner options

    List your home for rent

    $2,289/mo

    Rent Zestimate®

    Find your next renter with Zillow Rental Manager. Plus, with online applications, you can quickly screen prospective tenants – for free.

    Learn more

    $2,289/mo

    Rent Zestimate®

    Refinance and save

    $2,833/mo

    Est. payment

    Refinancing to a lower rate could help reduce your monthly payments and save thousands over the life of the loan.

    See today's rates

    $2,833/mo

    Est. payment

    Explore your selling options

    Work with a Zillow partner agent

    Leverage their expertise and Zillow's premium Showcase listings to get your home seen by more buyers.

    Get started

    List with your own agent

    Get your home in front of millions of buyers by listing it on Zillow.

    Learn how to do it

    Sell it yourself

    Take full control of how buyers see your home on Zillow by listing For Sale by Owner (FSBO).

    List your home

    What's special

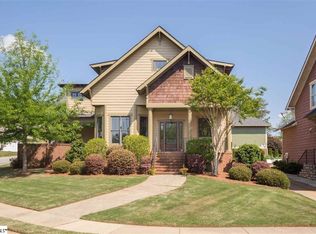
    Welcome to 54 Verona Circle, your cozy haven tucked away in the delightful community of Providence Square in Simpsonville! This charming home, just two years young, feels like it's straight out of a magazine, boasting four bedrooms and three baths, all embraced by a tranquil lot with a covered porch overlooking serene woods. Step inside and you'll feel right at home with the welcoming open layout on the main floor. Whether you need a space to work from home or unwind with a good book, the office with its elegant French doors has you covered. And on those chilly evenings, gather around the corner gas fireplace in the living room for some warmth and relaxation. The adjacent dining area seamlessly flows into the open kitchen, featuring sleek granite countertops and all the modern appliances you need to whip up your favorite meals. Plus, the laundry room on the main floor makes chores a breeze, with its stylish luxury vinyl flooring. Head upstairs and discover even more to love! A versatile bonus room awaits, perfect for movie nights or a home gym, along with a full bathroom and an extra bedroom—ideal for overnight guests or giving your teenagers their own space to hang out. Outside, the community feels like a peaceful oasis, perfect for picnics or leisurely walks. And with its prime location off Jonesville Rd in Simpsonville, you're just a stone's throw away from Five Forks shopping, dining, and top-rated schools, with Downtown Simpsonville nearby for even more entertainment options. This home truly offers the best of both worlds, with the comfort of first-floor living and the added bonus of extra space upstairs. Experience the warmth, convenience, and character of 54 Verona Circle—it's more than just a house, it's a place to call home.

    Zillow last checked:

    Listing updated:

    Listed by:

    Rupesh Patel 864-432-1820,

    EXP REALTY, LLC

    Bought with:

    Kristine Murfin, SC

    Ponce Realty Group

    Source: SAR as distributed by MLS GRID,MLS#: 310515MLS Logo

    Facts & features

    Interior

    Bedrooms & bathrooms
    • Bedrooms: 4
    • Bathrooms: 3
    • Full bathrooms: 3
    • Main level bathrooms: 2
    • Main level bedrooms: 3
    Primary bedroom
    • Level: First
    • Area: 180
    • Dimensions: 15x12
    Bedroom 2
    • Level: First
    • Area: 121
    • Dimensions: 11x11
    Bedroom 3
    • Level: First
    • Area: 143
    • Dimensions: 11x13
    Bedroom 4
    • Level: Second
    • Area: 143
    • Dimensions: 11x13
    Bonus room
    • Level: Second
    • Area: 192
    • Dimensions: 16x12
    Deck
    • Level: First
    • Area: 144
    • Dimensions: 12x12
    Dining room
    • Level: First
    • Area: 99
    • Dimensions: 11x9
    Kitchen
    • Level: First
    • Area: 121
    • Dimensions: 11x11
    Laundry
    • Level: First
    • Area: 36
    • Dimensions: 6x6
    Living room
    • Level: First
    • Area: 225
    • Dimensions: 15x15
    Other
    • Description: Bonus
    • Level: Second
    • Area: 192
    • Dimensions: 16x12
    Other
    • Description: Office
    • Level: First
    • Area: 132
    • Dimensions: 12x11
    Heating
    • Forced Air, Gas - Natural
    Cooling
    • Central Air, Electricity
    Appliances
    • Included: Electric Cooktop, Cooktop, Dishwasher, Disposal, Dryer, Microwave, Electric Oven, Range, Refrigerator, Washer, Gas Water Heater
    • Laundry: 1st Floor, Electric Dryer Hookup, Walk-In, Washer Hookup
    Features
    • Ceiling Fan(s), Attic Stairs Pulldown, Fireplace, Soaking Tub, Ceiling - Smooth, Solid Surface Counters, Open Floorplan, Pantry
    • Flooring: Carpet, Laminate, Luxury Vinyl
    • Windows: Tilt-Out, Window Treatments
    • Attic: Pull Down Stairs,Storage
    • Has fireplace: Yes
    • Fireplace features: Gas Log
    Interior area
    • Total interior livable area: 2,123 sqft
    • Finished area above ground: 2,123
    • Finished area below ground: 0

    Property

    Parking
    • Total spaces: 2
    • Parking features: Attached, Garage Door Opener, Garage, Attached Garage
    • Attached garage spaces: 2
    • Has uncovered spaces: Yes
    Features
    • Levels: One and One Half
    • Patio & porch: Deck, Porch
    Lot
    • Size: 7,405 sqft
    • Features: Level
    • Topography: Level
    Details
    • Parcel number: 0559150102700

    Construction

    Type & style
    • Home type: SingleFamily
    • Architectural style: Craftsman
    • Property subtype: Single Family Residence
    Materials
    • HardiPlank Type, Stone
    • Foundation: Crawl Space
    • Roof: Architectural
    Condition
    • New construction: No
    • Year built: 2021

    Utilities & green energy

    • Electric: Duke
    • Gas: PNG
    • Sewer: Public Sewer
    • Water: Public, Greenville

    Community & neighborhood

    Security
    • Security features: Smoke Detector(s)
    Community
    • Community features: Common Areas
    Location
    • Region: Simpsonville
    • Subdivision: Providence Farm

    HOA & financial

    HOA
    • Has HOA: Yes
    • HOA fee: $700 annually
    • Amenities included: Street Lights
    • Services included: Common Area

    Price history

    DateEventPrice
    8/1/2024Sold$375,000-3.8%$177/sqft
    Source: SAR as distributed by MLS GRID #310515 Report a problem
    6/28/2024Pending sale$389,900$184/sqft
    Source: SAR as distributed by MLS GRID #310515 Report a problem
    4/18/2024Listed for sale$389,900-7.1%$184/sqft
    Source: Greater Greenville AOR #1524330 Report a problem
    4/17/2024Listing removed$419,900$198/sqft
    Source: BHHS broker feed #1523339 Report a problem
    4/6/2024Listed for sale$419,900+31.3%$198/sqft
    Source: Greater Greenville AOR #1523339 Report a problem
    3/8/2022Sold$319,800$151/sqft
    Source: Public Record Report a problem
    6/21/2021Pending sale$319,800$151/sqft
    Source: Greater Greenville AOR #1439112 Report a problem
    6/18/2021Price change$319,800-3%$151/sqft
    Source: Greater Greenville AOR #1439112 Report a problem
    5/25/2021Listed for sale$329,800+3.2%$155/sqft
    Source: Greater Greenville AOR #1439112 Report a problem
    4/9/2021Listing removed--
    Source: Greater Greenville AOR #1439112 Report a problem
    4/1/2021Price change$319,700+1.3%$151/sqft
    Source: Greater Greenville AOR #1439112 Report a problem
    3/30/2021Price change$315,700+0.2%$149/sqft
    Source: Greater Greenville AOR #1439112 Report a problem
    3/26/2021Price change$315,200+2.6%$148/sqft
    Source: Greater Greenville AOR #1439112 Report a problem
    3/25/2021Price change$307,200+3.4%$145/sqft
    Source: Greater Greenville AOR #1439112 Report a problem
    3/10/2021Price change$297,200+1.7%$140/sqft
    Source: Greater Greenville AOR #1439112 Report a problem
    3/9/2021Listed for sale$292,200+521.7%$138/sqft
    Source: Greater Greenville AOR #1439112 Report a problem
    12/3/2019Listing removed$47,000$22/sqft
    Source: McAlister Realty #1374985 Report a problem
    10/1/2018Price change$47,000-2.1%$22/sqft
    Source: McAlister Realty #1374985 Report a problem
    8/24/2018Listed for sale$48,000$23/sqft
    Source: McAlister Realty #1374985 Report a problem

    Public tax history

    YearProperty taxesTax assessment
    2024$1,933 -1.8%$307,280
    2023$1,969 -54.8%$307,280
    2022$4,360 +433%$307,280 +582.8%
    2021$818 -5.9%$45,000
    2020$870 0%$45,000
    2019$870 +1.9%$45,000
    2018$853 $45,000 +1566.7%
    2017$853 +1.6%$2,700 -94%
    2016$840 +4.1%$45,000
    2015$807 +348.8%$45,000 +12.5%
    2014$180 +16%$40,000
    2013$155 +2.3%$40,000
    2012$151 -84.8%--
    2011$997 +1.6%--
    2010$982 --
    2009-- --
    2008-- --
    2007-- --

    Find assessor info on the county website

    Neighborhood: 29681

    Nearby schools

    GreatSchools rating
    Schools provided by the listing agent
    • Elementary: 9-Simpsonville
    • Middle: 9-Hillcrest
    • High: 9-Hillcrest

    Source: SAR as distributed by MLS GRID. This data may not be complete. We recommend contacting the local school district to confirm school assignments for this home.

    Get a cash offer in 3 minutes
    Find out how much your home could sell for in as little as 3 minutes with a no-obligation cash offer.
    Estimated market value
    $393,300
    Get a cash offer in 3 minutes
    Find out how much your home could sell for in as little as 3 minutes with a no-obligation cash offer.
    Estimated market value
    $393,300