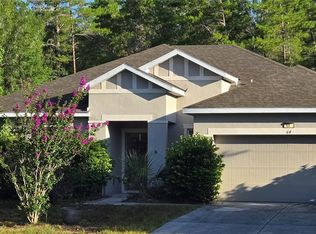
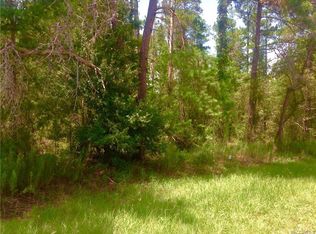
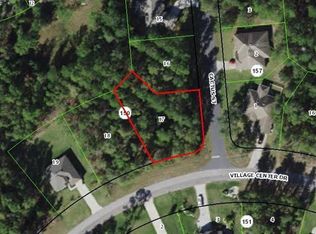
Step into a fresh take on Modern Florida living with this newly completed Chesapeake floorplan by Palmwood Construction--a trusted local builder serving the Nature Coast since 1957--offering a seamless blend of style, comfort, and quality craftsmanship. Situated on a spacious homesite in Sugarmill Woods - Oak Village, this thoughtfully designed 3-bedroom, 2-bath home with a 3-car garage and dedicated office provides both privacy and convenience, with easy access to Tampa, Orlando, and Gainesville. Inside, a bright, open layout feels airy and inviting. Expansive windows, refined finishes, and a pocketing sliding glass door fill the home with natural light and create a seamless indoor-outdoor connection--perfect for everyday living and entertaining. The kitchen is both stylish and functional, featuring quartz countertops, soft-close cabinetry, a large island, and a full stainless-steel appliance package, including refrigerator, range, microwave, and dishwasher. The Primary Suite offers a relaxing retreat with two walk-in closets and a beautifully appointed en-suite bath, complete with a double-sink vanity and a spacious walk-in shower with a tiled bench and shampoo niche. Additional highlights include luxury vinyl plank flooring in the main living areas, carpet in the guest bedrooms, window blinds throughout, ceiling fans in the great room and all bedrooms, energy-efficient fold-in Low-E windows, and a fully sodded and irrigated yard. The home is backed by a one-year craftsmanship warranty and a 10-year third-party structural warranty for added peace of mind. With its thoughtful design, generous homesite, and Palmwood's long-standing reputation for quality, this home is a standout opportunity. Schedule your private tour today and experience it for yourself.
Sold for $377,000
Zillow last checked:
Listing updated:
Bought with:
NON MEMBER
NON MEMBER
Source: HCMLS,MLS#: 2256962
Price history
| Date | Event | Price |
|---|---|---|
| 9/15/2026 | Sold | $377,000-2.1%$187/sqft |
Source:  HCMLS #2256962 Report a problem HCMLS #2256962 Report a problem | ||
| 7/26/2026 | Pending sale | $384,900$191/sqft |
Source: HCMLS #2256962 Report a problem | ||
| 6/17/2026 | Price change | $384,900-1.3%$191/sqft |
Source: HCMLS #2256962 Report a problem | ||
| 5/1/2026 | Price change | $389,8000%$193/sqft |
Source: HCMLS #2256962 Report a problem | ||
| 3/14/2026 | Price change | $389,900-1.3%$193/sqft |
Source: HCMLS #2256962 Report a problem | ||
| 1/11/2026 | Price change | $394,900-0.8%$196/sqft |
Source: HCMLS #2256962 Report a problem | ||
| 12/23/2025 | Price change | $397,900-0.5%$197/sqft |
Source: HCMLS #2256962 Report a problem | ||
| 12/18/2025 | Price change | $399,700-0.1%$198/sqft |
Source: HCMLS #2256962 Report a problem | ||
| 12/5/2025 | Listed for sale | $399,900$198/sqft |
Source: HCMLS #2256962 Report a problem | ||
| 12/5/2025 | Listing removed | $399,900$198/sqft |
Source: HCMLS #2255279 Report a problem | ||
| 10/24/2025 | Price change | $399,900-2.3%$198/sqft |
Source: HCMLS #2255279 Report a problem | ||
| 10/2/2025 | Price change | $409,275-1.4%$203/sqft |
Source: HCMLS #2255279 Report a problem | ||
| 8/23/2025 | Listed for sale | $415,275+1383.1%$206/sqft |
Source: HCMLS #2255279 Report a problem | ||
| 3/4/2024 | Sold | $28,000-14.9%$14/sqft |
Source:  Realtors Association of Citrus County #827086 Report a problem Realtors Association of Citrus County #827086 Report a problem | ||
| 2/8/2024 | Pending sale | $32,900$16/sqft |
Source: Realtors Association of Citrus County #827086 Report a problem | ||
| 9/16/2023 | Listed for sale | $32,900+10%$16/sqft |
Source: Realtors Association of Citrus County #827086 Report a problem | ||
| 10/1/2022 | Listing removed | -- |
Source: Realtors Association of Citrus County #811457 Report a problem | ||
| 3/31/2022 | Listed for sale | $29,900$15/sqft |
Source: Realtors Association of Citrus County #811457 Report a problem | ||
Get a cash offer in 3 minutes
Find out how much your home could sell for in as little as 3 minutes with a no-obligation cash offer.
Estimated market value
$380,100
