Skip main navigation
Sold for $720,000
  • $720,000

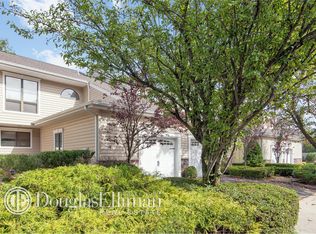
    54 Villas Circle #54, Melville, NY 11747

    3beds
    1,742sqft
    Condominium, Residential
    Built in 1987
    -- sqft lot
    $768,000 Zestimate®
    $413/sqft
    $5,379 Estimated rent

    Home value

    $768,000

    $730,000 - $814,000

    $5,379/mo

    Zestimate® history
    Loading
    Loading...

    Owner options

    List your home for rent

    $5,379/mo

    Rent Zestimate®

    Find your next renter with Zillow Rental Manager. Plus, with online applications, you can quickly screen prospective tenants – for free.

    Learn more

    $5,379/mo

    Rent Zestimate®

    Refinance and save

    $5,703/mo

    Est. payment

    Refinancing to a lower rate could help reduce your monthly payments and save thousands over the life of the loan.

    See today's rates

    $5,703/mo

    Est. payment

    Explore your selling options

    Work with a Zillow partner agent

    Leverage their expertise and Zillow's premium Showcase listings to get your home seen by more buyers.

    Get started

    List with your own agent

    Get your home in front of millions of buyers by listing it on Zillow.

    Learn how to do it

    Sell it yourself

    Take full control of how buyers see your home on Zillow by listing For Sale by Owner (FSBO).

    List your home

    What's special

    Welcome to the desirous Villas a Gated Community with 24/7 manned security Booth, Heated Pool, Clubhouse, Gym, Tennis. Sunquam Elementary School half Hollow Hills East SD# 5 Spacious 3 BR, 2.5Bath with Sunken Livingroom, beautiful MBR Suite, Beautiful Kitchen with newer wood cabinets & Cer Tile Floor, Updated Baths, Full Basement W/excellent storage, Central AC Unit Up is New, and so much more! Hurry!!, Additional information: ExterioFeatures:Tennis

    Zillow last checked:

    Listing updated:

    Listed by:

    John J. Roach GRI 516-520-4020,

    Realty Values NY 516-927-8590,

    Qasim M. Ghafary 516-927-8590,

    Realty Values NY

    Bought with:

    Xiping Bihn, 10401248411

    BERKSHIRE HATHAWAY

    Source: OneKey® MLS as distributed by MLS GRID,MLS#: L3537763MLS Logo

    Facts & features

    Interior

    Bedrooms & bathrooms
    • Bedrooms: 3
    • Bathrooms: 3
    • Full bathrooms: 2
    • 1/2 bathrooms: 1
    Other
    • Description: Foyer-Kitchen-Dining Room-Living Room 1/2 Bath 1 Car Garage
    • Level: First
    Other
    • Description: 3 Bedrooms-2 Full Baths (includes En-Suite)-Washer / Dryer
    • Level: Second
    Other
    • Description: Huge Basement (Great for Storage)
    • Level: Basement
    Heating
    • Electric, Forced Air
    Cooling
    • Central Air
    Appliances
    • Included: Dishwasher, Dryer, Electric Water Heater, Refrigerator, Washer
    • Laundry: Washer/Dryer Hookup
    Features
    • Eat-in Kitchen, Entrance Foyer, Formal Dining, Primary Bathroom
    • Flooring: Carpet
    • Basement: Full,Unfinished
    • Attic: Unfinished
    • Has fireplace: No
    Interior area
    • Total structure area: 1,742
    • Total interior livable area: 1,742 sqft

    Property

    Parking
    • Parking features: Attached, Driveway
    • Has uncovered spaces: Yes
    Features
    • Levels: Three Or More
    • Patio & porch: Patio
    • Exterior features: Basketball Court
    • Has private pool: Yes
    • Pool features: In Ground
    Lot
    • Size: 1,742 Square Feet
    Details
    • Parcel number: 0400265010100054000

    Construction

    Type & style
    • Home type: Condo
    • Property subtype: Condominium, Residential
    Materials
    • Vinyl Siding
    Condition
    • Year built: 1987
    Details
    • Builder model: B

    Utilities & green energy

    • Water: Public
    • Utilities for property: Trash Collection Private

    Community & HOA

    Community
    • Features: Clubhouse, Pool, Tennis Court(s)
    • Subdivision: The Villas
    HOA
    • Has HOA: Yes
    • Amenities included: Gated, Tennis Court(s)
    • Services included: Maintenance Structure, Pool Service, Snow Removal, Trash
    • HOA fee: $722 monthly
    Location
    • Region: Melville

    Financial & listing details

    • Price per square foot: $413/sqft
    • Annual tax amount: $13,519
    • Date on market: 3/20/2024
    • Listing agreement: Exclusive Right To Lease
    • Inclusions: , Dishwasher, Dryer, Oven/Range, Refrigerator, Wall to Wall Carpet, Washer

    Price history

    DateEventPrice
    7/8/2024Sold$720,000-3.9%$413/sqft
    Source: OneKey® MLS as distributed by MLS GRID #L3537763 Report a problem
    5/6/2024Pending sale$749,000$430/sqft
    Source: OneKey® MLS as distributed by MLS GRID #3537763 Report a problem
    3/20/2024Listed for sale$749,000$430/sqft
    Source: OneKey® MLS as distributed by MLS GRID #3537763 Report a problem

    Public tax history

    Tax history is unavailable.

    Neighborhood: Lower Melville

    Nearby schools

    GreatSchools rating
    Schools provided by the listing agent
    • Elementary: Sunquam Elementary School
    • Middle: West Hollow Middle School
    • High: Half Hollow Hills High School East

    Source: OneKey® MLS as distributed by MLS GRID. This data may not be complete. We recommend contacting the local school district to confirm school assignments for this home.

    Get a cash offer in 3 minutes
    Find out how much your home could sell for in as little as 3 minutes with a no-obligation cash offer.
    Estimated market value
    $768,000
    Get a cash offer in 3 minutes
    Find out how much your home could sell for in as little as 3 minutes with a no-obligation cash offer.
    Estimated market value
    $768,000