Skip main navigation
Closed
  • $258,000

    54 Vista Cir, North Olmsted, OH 44070

    2beds
    1,379sqft
    Townhouse, Single Family Residence
    Built in 1995
    3,332 Square Feet Lot
    $-- Zestimate®
    $187/sqft
    $1,881 Estimated rent

    Home value

    Not available

    Estimated sales range

    Not available

    $1,881/mo

    Zestimate® history
    Loading
    Loading...

    Owner options

    List your home for rent

    $1,881/mo

    Rent Zestimate®

    Find your next renter with Zillow Rental Manager. Plus, with online applications, you can quickly screen prospective tenants – for free.

    Learn more

    $1,881/mo

    Rent Zestimate®

    Refinance and save

    $1,978/mo

    Est. payment

    Refinancing to a lower rate could help reduce your monthly payments and save thousands over the life of the loan.

    See today's rates

    $1,978/mo

    Est. payment

    Explore your selling options

    Work with a Zillow partner agent

    Leverage their expertise and Zillow's premium Showcase listings to get your home seen by more buyers.

    Get started

    List with your own agent

    Get your home in front of millions of buyers by listing it on Zillow.

    Learn how to do it

    Sell it yourself

    Take full control of how buyers see your home on Zillow by listing For Sale by Owner (FSBO).

    List your home

    What's special

    Open floor planOpen and airy layoutVaulted primary suiteStainless steel appliancesPeaceful outdoor viewsPainted double sink vanityVanity with marble top
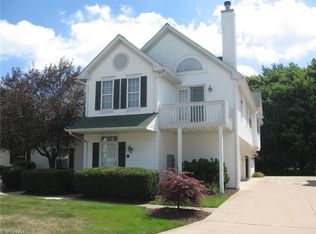
    Looking for a move in ready 2-bdrm townhouse in North Olmsted’s most sought after golf course community? This beautifully updated townhouse offers an open floor plan, stylish updates, low maintenance living, and peaceful outdoor views; all close to highways, shopping, the airport, Crocker Park, and golf course. This 2-bedroom, 2-car att garage, 2 full bath townhouse features an open and airy layout with a stunning 3-sided fireplace that creates the perfect focal point between the living room, dining room, and kitchen. Freshly painted in today’s colors with brand new carpet throughout, it combines comfort, style, and convenience. The spacious eat-in kitchen offers stainless steel appliances and plenty of room for casual dining. All appliances stay, making your move even easier. The dining area flows seamlessly into the inviting family room with a 3-sided fireplace, abundant natural light, and wood wall accent detail. The vaulted primary suite is privately situated on its own separate wing from the guest bedroom and bathroom, creating exceptional privacy and a functional layout for everyday living or hosting guests. The primary suite features a large walk-in closet, an updated private bath with luxury vinyl plank flooring, painted double sink vanity, and newer toilet. The guest bedroom is spacious and located next to the updated guest bathroom featuring luxury vinyl plank flooring, newer toilet, and a vanity with marble top. Step outside to your private deck with low maintenance Trex-style vinyl planking and railings, perfect for relaxing while enjoying beautifully landscaped surroundings with weeping willow trees and white picket fences. While not directly on the course, the setting offers exceptional privacy overlooking neighboring backyards. Additional updates include new gutters 2025 with heated electrical cables and HVAC replaced 2017. Enjoy homeownership without the landscaping hassle in this highly desirable community where every day feels like a golf getaway!

    Zillow last checked:

    Listing updated:

    Listed by:

    Stacy M Watson 440-829-2355 stacywatsonkw@gmail.com,

    Keller Williams Citywide

    Bought with:

    Daniela Maragos, 2013001148

    Keller Williams Elevate

    Source: MLS Now,MLS#: 5208263MLS LogoOriginating MLS: Akron Cleveland Association of REALTORS

    Facts & features

    Interior

    Bedrooms & bathrooms
    • Bedrooms: 2
    • Bathrooms: 2
    • Full bathrooms: 2
    • Main level bathrooms: 2
    Primary bedroom
    • Description: Primary suite with vaulted ceiling,Flooring: Carpet
    • Features: Vaulted Ceiling(s), Walk-In Closet(s)
    • Level: Second
    • Dimensions: 16 x 12
    Bedroom
    • Description: Bedroom #2,Flooring: Carpet
    • Level: Second
    • Dimensions: 11 x 14
    Primary bathroom
    • Description: En-suite bathroom,Flooring: Luxury Vinyl Tile
    • Level: Second
    • Dimensions: 6 x 8
    Dining room
    • Description: Dining/flex space,Flooring: Carpet
    • Level: Second
    • Dimensions: 12 x 10
    Eat in kitchen
    • Description: Eat-in area of kitchen,Flooring: Ceramic Tile
    • Features: Fireplace
    • Level: Second
    • Dimensions: 9 x 8
    Great room
    • Description: Vaulted great room,Flooring: Carpet
    • Features: Fireplace, Smart Thermostat, Vaulted Ceiling(s)
    • Level: Second
    • Dimensions: 16 x 16
    Kitchen
    • Description: Kitchen,Flooring: Ceramic Tile
    • Features: Fireplace, Laminate Counters
    • Level: Second
    • Dimensions: 10 x 12
    Laundry
    • Description: Laundry/mechanics room,Flooring: Luxury Vinyl Tile
    • Level: Second
    • Dimensions: 6 x 8
    Other
    • Description: Primary walk-in closet,Flooring: Carpet
    • Features: Walk-In Closet(s)
    • Level: Second
    • Dimensions: 5 x 5
    Heating
    • Forced Air
    Cooling
    • Central Air, Ceiling Fan(s)
    Appliances
    • Included: Dryer, Dishwasher, Disposal, Microwave, Range, Refrigerator, Washer
    • Laundry: In Unit
    Features
    • Ceiling Fan(s), Entrance Foyer, Eat-in Kitchen, High Ceilings, Open Floorplan, Vaulted Ceiling(s)
    • Basement: None
    • Number of fireplaces: 1
    • Fireplace features: Double Sided
    Interior area
    • Total structure area: 1,379
    • Total interior livable area: 1,379 sqft
    • Finished area above ground: 1,379

    Property

    Parking
    • Total spaces: 2
    • Parking features: Additional Parking, Attached, Garage
    • Attached garage spaces: 2
    Features
    • Levels: One
    • Stories: 1
    • Patio & porch: Deck
    Lot
    • Size: 3,332 Square Feet
    • Dimensions: 47 x 50
    Details
    • Parcel number: 23524125

    Construction

    Type & style
    • Home type: Townhouse
    • Architectural style: Ranch
    • Property subtype: Townhouse, Single Family Residence
    • Attached to another structure: Yes
    Materials
    • Vinyl Siding
    • Roof: Asphalt,Fiberglass
    Condition
    • Year built: 1995

    Utilities & green energy

    • Sewer: Public Sewer
    • Water: Public

    Community & HOA

    Community
    • Subdivision: Viewpoint Dev
    HOA
    • Has HOA: Yes
    • Services included: Association Management, Insurance, Maintenance Grounds, Reserve Fund, Snow Removal, Trash
    • HOA fee: $170 monthly
    • HOA name: View Point
    Location
    • Region: North Olmsted

    Financial & listing details

    • Price per square foot: $187/sqft
    • Annual tax amount: $4,716
    • Date on market: 5/9/2026
    • Cumulative days on market: 7 days

    Price history

    DateEventPrice
    5/29/2026Sold$258,000+7.5%$187/sqft
    Source: MLS Now #5208263 Report a problem
    5/17/2026Pending sale$240,000$174/sqft
    Source: MLS Now #5208263 Report a problem
    5/9/2026Listed for sale$240,000+84.6%$174/sqft
    Source: MLS Now #5208263 Report a problem
    8/23/2016Listing removed$130,000$94/sqft
    Source: Liberty Realty Sells For 1% and More #3801397 Report a problem
    7/16/2016Price change$130,000-12%$94/sqft
    Source: Liberty Realty Sells For 1% and More #3801397 Report a problem
    6/9/2016Price change$147,777-1.3%$107/sqft
    Source: Liberty Realty Sells For 1% #3801397 Report a problem
    5/25/2016Price change$149,777-3.2%$109/sqft
    Source: Liberty Realty Sells For 1% #3801397 Report a problem
    4/27/2016Listed for sale$154,777+7.1%$112/sqft
    Source: Liberty Realty Sells For 1% #3801397 Report a problem
    9/25/2006Sold$144,500$105/sqft
    Source: MLS Now #2312067 Report a problem

    Public tax history

    Tax history is unavailable.

    Neighborhood: 44070

    Nearby schools

    GreatSchools rating
    Schools provided by the listing agent
    • District: North Olmsted CSD - 1820

    Source: MLS Now. This data may not be complete. We recommend contacting the local school district to confirm school assignments for this home.

    Get pre-qualified for a loan
    At Zillow Home Loans, we can pre-qualify you in as little as 5 minutes with no impact to your credit score.

    An equal housing lender. NMLS #10287.