Discover the inviting condominium at 54 Voyagers Lane! This residence offers a ready-to-move-in experience, characterized by its rustic exterior architectural style and thoughtful design. The kitchen features a practical peninsula, creating an ideal space for both meal preparation and casual dining. One of the bathrooms offers a walk-in shower, providing a refreshing and convenient amenity. This three-story property includes two bedrooms and two full bathrooms, along with an additional half bathroom. A built-in garage provides direct access and secure parking and a bonus room on the lower level. Envision your next chapter in this remarkable property; schedule your private viewing today. Close proximity to Ashland Commuter Rail Station.
For sale
Price cut: $10K (7/31)
$539,900
54 Voyagers Ln #54, Ashland, MA 01721
2beds
2,107sqft
Condominium, Townhouse
Built in 1986
-- sqft lot
$534,400 Zestimate®
$256/sqft
$532/mo HOA
What's special
Walk-in showerRustic exterior architectural styleAdditional half bathroomTwo bedrooms
- 56 days
- 286
- 5
Zillow last checked:
Listing updated:
Listed by:
The Riel Estate Team 774-200-8697,
Keller Williams Pinnacle Central 508-754-3020,
Nathan Riel 774-200-8697
Source: MLS PIN,MLS#: 73550887
Facts & features
Interior
Bedrooms & bathrooms
- Bedrooms: 2
- Bathrooms: 3
- Full bathrooms: 2
- 1/2 bathrooms: 1
Primary bedroom
- Features: Vaulted Ceiling(s), Flooring - Wall to Wall Carpet
- Level: Second
- Area: 214.67
- Dimensions: 16 x 13.42
Bedroom 2
- Features: Flooring - Wall to Wall Carpet
- Level: Second
- Area: 198
- Dimensions: 13.5 x 14.67
Bathroom 1
- Features: Bathroom - Half, Flooring - Stone/Ceramic Tile
- Level: First
- Area: 27.56
- Dimensions: 5.33 x 5.17
Bathroom 2
- Features: Bathroom - Full, Bathroom - With Tub & Shower, Flooring - Stone/Ceramic Tile
- Level: Second
- Area: 53.23
- Dimensions: 6.08 x 8.75
Bathroom 3
- Features: Bathroom - Full, Bathroom - With Tub & Shower, Flooring - Stone/Ceramic Tile
- Level: Second
- Area: 140.13
- Dimensions: 14.75 x 9.5
Kitchen
- Features: Flooring - Hardwood, Slider
- Level: First
- Area: 293.33
- Dimensions: 13.33 x 22
Living room
- Features: Flooring - Hardwood
- Level: First
- Area: 492.75
- Dimensions: 36.5 x 13.5
Heating
- Forced Air, Natural Gas
Cooling
- Central Air
Appliances
- Included: Range, Dishwasher, Refrigerator
- Laundry: In Unit
Features
- Bonus Room
- Flooring: Tile, Carpet, Bamboo, Vinyl
- Has basement: Yes
- Number of fireplaces: 1
- Fireplace features: Living Room
- Common walls with other units/homes: End Unit
Interior area
- Total structure area: 2,107
- Total interior livable area: 2,107 sqft
- Finished area above ground: 1,814
- Finished area below ground: 293
Property
Parking
- Total spaces: 5
- Parking features: Under, Off Street
- Attached garage spaces: 2
- Uncovered spaces: 3
Features
- Patio & porch: Porch
- Exterior features: Porch, Balcony
Details
- Parcel number: M:0200 B:0146 L:03004,3295107
- Zoning: RES
Construction
Type & style
- Home type: Townhouse
- Property subtype: Condominium, Townhouse
Condition
- Year built: 1986
Utilities & green energy
- Electric: Circuit Breakers
- Sewer: Public Sewer
- Water: Public
Community & HOA
HOA
- Services included: Maintenance Structure, Road Maintenance, Maintenance Grounds, Snow Removal
- HOA fee: $532 monthly
Location
- Region: Ashland
Financial & listing details
- Price per square foot: $256/sqft
- Tax assessed value: $535,400
- Annual tax amount: $6,805
- Date on market: 7/16/2026
Estimated market value
$534,400
$508,000 - $561,000
$3,029/mo
Price history
| Date | Event | Price |
|---|---|---|
| 7/31/2026 | Price change | $539,900-1.8%$256/sqft |
Source: MLS PIN #73550887 Report a problem | ||
| 7/16/2026 | Listed for sale | $549,900+19.5%$261/sqft |
Source: MLS PIN #73550887 Report a problem | ||
| 8/2/2024 | Listing removed | -- |
Source: Zillow Rentals Report a problem | ||
| 7/12/2024 | Listed for rent | $2,900-3.3%$1/sqft |
Source: Zillow Rentals Report a problem | ||
| 7/4/2024 | Listing removed | -- |
Source: Zillow Rentals Report a problem | ||
| 6/6/2024 | Listed for rent | $3,000$1/sqft |
Source: Zillow Rentals Report a problem | ||
| 4/26/2022 | Sold | $460,000+80.4%$218/sqft |
Source: MLS PIN #72947762 Report a problem | ||
| 5/8/2014 | Sold | $255,000+0%$121/sqft |
Source: Agent Provided Report a problem | ||
| 3/3/2014 | Pending sale | $254,900$121/sqft |
Source: Coldwell Banker Residential Brokerage - Framingham #71633850 Report a problem | ||
| 2/16/2014 | Listed for sale | $254,900-20.3%$121/sqft |
Source: Coldwell Banker Residential Brokerage - Framingham #71633850 Report a problem | ||
| 5/20/2008 | Listing removed | $320,000$152/sqft |
Source: NCI #70747618 Report a problem | ||
| 4/27/2008 | Listed for sale | $320,000$152/sqft |
Source: MLS Property Information Network #70747618 Report a problem | ||
Public tax history
Tax history is unavailable.
Monthly payment
Est. payment
Payment breakdown
Explore the cost of this home by adjusting the details. Changes won't be saved.Climate risks
Neighborhood: 01721
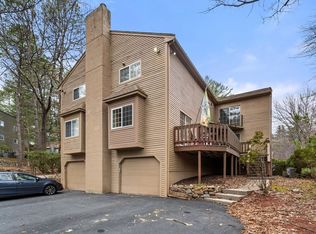
Similar homes
- $525,0002 bd3 ba2k sqftPine Lake, Ashland, MA 01721For Sale
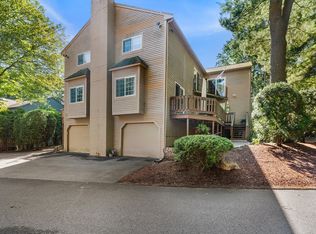 MLS ID #73573912, Luiz Fernando Coelho, Redfin Corp.. MLS PIN
 - $549,9002 bd3 ba1.8k sqftPine Lake, Ashland, MA 01721For Sale
 MLS ID #73568324, The Riel Estate Team, Keller Williams Pinnacle Central. MLS PIN
 - $549,5002 bd3 ba2.1k sqft21 Voyagers Ln #21, Ashland, MA 01721For Sale
 MLS ID #73555636, Peter Raybman, Rubinshtein Realty, Inc.. MLS PIN
 - $589,0002 bd3 ba1.9k sqftVillage Of Thousand Pines, Ashland, MA 01721For Sale
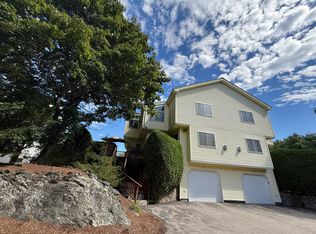 MLS ID #73574873, Ujwala Pawnarkar, Keller Williams Boston MetroWest. MLS PIN
