Skip main navigation
Sold
  • $13,602,300

    54 W 9th St, New York, NY 10011

    5beds
    4,930sqft
    Rental Unit
    Built in 1900
    -- sqft lot
    $13,602,300 Zestimate®
    $2,759/sqft
    $-- Estimated rent

    Home value

    $13,602,300

    $10.88M - $17.14M

    Not available

    Zestimate® history
    Loading
    Loading...

    Owner options

    List your home for rent

    Find your next renter with Zillow Rental Manager. Plus, with online applications, you can quickly screen prospective tenants – for free.

    Learn more
    Refinance and save

    $91,984/mo

    Est. payment

    Refinancing to a lower rate could help reduce your monthly payments and save thousands over the life of the loan.

    See today's rates

    $91,984/mo

    Est. payment

    Explore your selling options

    Work with a Zillow partner agent

    Leverage their expertise and Zillow's premium Showcase listings to get your home seen by more buyers.

    Get started

    List with your own agent

    Get your home in front of millions of buyers by listing it on Zillow.

    Learn how to do it

    Sell it yourself

    Take full control of how buyers see your home on Zillow by listing For Sale by Owner (FSBO).

    List your home

    What's special

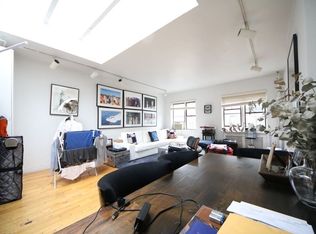
    Perfectly located at the heart of Greenwich Villages coveted Gold Coast, between 5th and 6th Avenues, this 5 story, Anglo-Italianate townhouse offers the opportunity to create a stunning and perfectly proportioned single family home. Currently configured as five floor-thru, market-rate apartments, this well maintained house retains impeccable original details throughout, including marble fireplaces, plaster cornices, moldings and ceiling medallions, an arched double entry door, and generous ceiling heights on the upper floors. The rare center hall configuration of the house, whereby an elegantly curved original staircase sits between, not alongside, the principal rooms, means that almost every room in the house is full-width. Thus the home feels wider and more gracious than many 20 houses. The beautifully landscaped garden is accessed from both the garden level and the first (or ground) floor, allowing for many possible configurations and choices of where to locate a large eat-in chefs kitchen. In the classical Italian tradition of a piano nobile, the main parlor floor is actually the second, above the raised entry level, and boasts the most generously proportioned rooms and the highest ceilings, soaring to 12 +/- , with floor to ceiling French doors opening onto a balcony with wrought-iron railings. With excellent scale, the house can easily accommodate: 4 or 5 bedrooms with baths en-suite; a grand parlor floor with 2 reception rooms (a living room and a library or formal dining room) and a dramatic sweep from the front to the rear windows of the house; a huge eat-in chefs kitchen; a media or family room/den; a luxuriously scaled master suite with a fabulous dressing room and an enormous master bath. All of this could be crowned by a planted and furnished roof deck with skyline and Village views to the south, west and northeast. 17 wide and 58 deep on a 94 lot, 54 West 9th Street was constructed in 1853 by Reuben R. Wood for a wealthy tobacco merchant. The Greenwich Village Historic District designation report lists the group of three Anglo-Italianate brownstones built by Wood at 54, 56 & 58 West 9th Street as among the finest in the district.

    This property is not currently displayed as for sale or rent on Zillow. This may be different from what's on other websites or public sources.

    Zillow last checked:

    Listing updated:

    Listed by:

    Joshua Wesoky,

    Compass,

    Steven Dawson

    Source: StreetEasy,MLS#: S1243521

    Facts & features

    Interior

    Bedrooms & bathrooms
    • Bedrooms: 5
    • Bathrooms: 5
    • Full bathrooms: 5
    Appliances
    • Laundry: Inside
    Features
    • Has fireplace: Yes
    Interior area
    • Total structure area: 4,930
    • Total interior livable area: 4,930 sqft

    Property

    Features
    • Patio & porch: Other, Patio
    • Exterior features: Balcony, Garden

    Construction

    Type & style
    • Home type: SingleFamily
    • Property subtype: Rental Unit
    Condition
    • Year built: 1900

    Community & HOA

    Community
    • Subdivision: Greenwich Village
    HOA
    • Has HOA: Yes
    • Amenities included: Laundry, Roof Deck
    Location
    • Region: New York

    Financial & listing details

    • Price per square foot: $2,759/sqft
    • Annual tax amount: $71,304
    • Date on market: 9/22/2016

    Price history

    DateEventPrice
    6/28/2017Sold$10,250,000$2,079/sqft
    Source: StreetEasy #S1243521 Report a problem

    Public tax history

    Tax history is unavailable.

    Neighborhood: Greenwich Village

    Nearby schools

    GreatSchools rating