Skip main navigation
Sold for $690,000
  • $690,000

    54 West Branch Drive, Hebron, CT 06248

    4beds
    3,941sqft
    Single Family Residence
    Built in 1995
    0.96 Acres Lot
    $743,900 Zestimate®
    $175/sqft
    $3,705 Estimated rent

    Home value

    $743,900

    $655,000 - $848,000

    $3,705/mo

    Zestimate® history
    Loading
    Loading...

    Owner options

    List your home for rent

    $3,705/mo

    Rent Zestimate®

    Find your next renter with Zillow Rental Manager. Plus, with online applications, you can quickly screen prospective tenants – for free.

    Learn more

    $3,705/mo

    Rent Zestimate®

    Refinance and save

    $4,847/mo

    Est. payment

    Refinancing to a lower rate could help reduce your monthly payments and save thousands over the life of the loan.

    See today's rates

    $4,847/mo

    Est. payment

    Explore your selling options

    Work with a Zillow partner agent

    Leverage their expertise and Zillow's premium Showcase listings to get your home seen by more buyers.

    Get started

    List with your own agent

    Get your home in front of millions of buyers by listing it on Zillow.

    Learn how to do it

    Sell it yourself

    Take full control of how buyers see your home on Zillow by listing For Sale by Owner (FSBO).

    List your home

    What's special

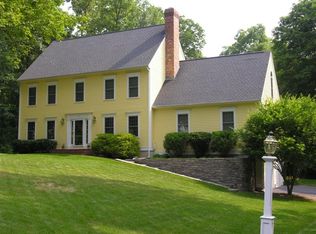
    Situated in the highly desirable Gilead Heights neighborhood, this beautifully updated 4-bedroom colonial offers the perfect blend of charm and modern convenience. Featuring multiple living and dining areas, the flexible floor plan is ideal for both everyday living and entertaining. The kitchen boasts granite countertops, tall cabinetry, and hardwood flooring that extends throughout most of the home. 9-foot ceilings enhance the spacious feel, while a large family room addition with cathedral ceilings and skylights creates a bright and inviting space. A wood stove adds warmth during the cooler months. The first floor includes two family rooms, plus a dedicated home office with access to a private patio. A mudroom conveniently connects the 2-car garage to the house, providing ample storage for coats, shoes, and more. A back staircase offers additional privacy when accessing the second floor. Upstairs, the primary suite features tray ceilings, a spacious ensuite bath with a private toilet room, and generous closet space. The finished lower level offers even more versatile living space. New septic system 2009. New central air 2019. Set on one acre of beautifully landscaped property, home borders over 200 acres of town-owned open space and is within 1.5 miles of 54 holes of public golf and a state-of-the-art driving range. Enjoy a peaceful, walkable neighborhood with larger lots, underground utilities, and a quiet atmosphere-all while remaining close to modern conveniences.

    Zillow last checked:

    Listing updated:

    Listed by:

    Julie Corrado 860-604-3809,

    Coldwell Banker Realty 860-644-2461

    Bought with:

    Barbara Assiff, RES.0784267

    Keller Williams Realty

    Source: Smart MLS,MLS#: 24048143MLS Logo

    Facts & features

    Interior

    Bedrooms & bathrooms
    • Bedrooms: 4
    • Bathrooms: 3
    • Full bathrooms: 2
    • 1/2 bathrooms: 1
    Primary bedroom
    • Level: Upper
    Bedroom
    • Level: Upper
    Bedroom
    • Level: Upper
    Bedroom
    • Level: Upper
    Dining room
    • Level: Main
    Living room
    • Level: Main
    Heating
    • Hot Water, Oil
    Cooling
    • Central Air, Whole House Fan
    Appliances
    • Included: Oven/Range, Microwave, Range Hood, Refrigerator, Dishwasher, Disposal, Washer, Dryer, Water Heater
    • Laundry: Main Level
    Features
    • Basement: Full,Partially Finished
    • Attic: Access Via Hatch
    • Number of fireplaces: 1
    Interior area
    • Total structure area: 3,941
    • Total interior livable area: 3,941 sqft
    • Finished area above ground: 3,285
    • Finished area below ground: 656

    Property

    Parking
    • Total spaces: 2
    • Parking features: Attached, Garage Door Opener
    • Attached garage spaces: 2
    Lot
    • Size: 0.96 Acres
    • Features: Few Trees
    Details
    • Parcel number: 1625936
    • Zoning: R-1

    Construction

    Type & style
    • Home type: SingleFamily
    • Architectural style: Colonial
    • Property subtype: Single Family Residence
    Materials
    • Vinyl Siding
    • Foundation: Concrete Perimeter
    • Roof: Fiberglass
    Condition
    • New construction: No
    • Year built: 1995

    Utilities & green energy

    • Sewer: Septic Tank
    • Water: Well
    • Utilities for property: Cable Available

    Community & neighborhood

    Location
    • Region: Hebron

    Price history

    DateEventPrice
    4/28/2025Sold$690,000+2.2%$175/sqft
    Source: Smart MLS #24048143 Report a problem
    3/5/2025Pending sale$675,000$171/sqft
    Source: Smart MLS #24048143 Report a problem
    2/27/2025Listed for sale$675,000+150%$171/sqft
    Source: Smart MLS #24048143 Report a problem
    4/9/1998Sold$270,000+4.7%$69/sqft
    Source: Public Record Report a problem
    12/22/1995Sold$258,000+330.7%$65/sqft
    Source: Public Record Report a problem
    5/4/1995Sold$59,900$15/sqft
    Source: Public Record Report a problem

    Public tax history

    YearProperty taxesTax assessment
    2025$11,685 +10.9%$317,100 +3.9%
    2024$10,532 +3.9%$305,270
    2023$10,132 +4.7%$305,270
    2022$9,677 -1.5%$305,270 +12.8%
    2021$9,828 $270,510
    2020$9,828 +1.2%$270,510 +3.3%
    2019$9,707 -1.3%$261,990 -0.3%
    2018$9,837 +1.2%$262,750
    2017$9,722 +0.8%$262,750 -2.9%
    2016$9,642 -1%$270,550
    2015$9,740 +0.7%$270,550
    2014$9,672 +3%$270,550
    2013$9,388 -27.6%$270,550 -30%
    2012$12,967 +22.3%$386,500 +10.3%
    2011$10,601 +4.6%$350,330
    2010$10,139 +2.7%$350,330
    2009$9,869 +10.1%$350,330 +6.3%
    2008$8,967 +3.5%$329,680
    2007$8,661 -2.3%$329,680 +29.8%
    2006$8,862 +8.1%$254,000 +3%
    2005$8,198 +5.6%$246,620
    2004$7,764 +3.8%$246,620
    2003$7,482 +41%$246,620 +37.1%
    1997$5,306 $179,930

    Find assessor info on the county website

    Neighborhood: 06248

    Nearby schools

    GreatSchools rating
    Schools provided by the listing agent
    • Elementary: Gilead Hill
    • Middle: RHAM
    • High: RHAM

    Source: Smart MLS. This data may not be complete. We recommend contacting the local school district to confirm school assignments for this home.

    Get pre-qualified for a loan
    At Zillow Home Loans, we can pre-qualify you in as little as 5 minutes with no impact to your credit score.

    An equal housing lender. NMLS #10287.

    Sell for more on Zillow
    Get a Zillow Showcase℠ listing at no additional cost and you could sell for .
    $743,900
    2% more
    +$14,878
    With Zillow Showcase(estimated)
    $758,778