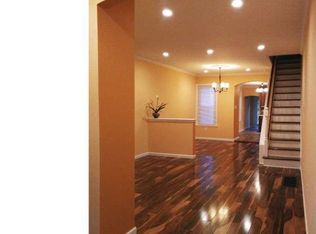
Welcome to 54 W Harvey Street in the sought-after neighborhood of West Germantown. This beautifully renovated townhome features 4 bedrooms, 1.5 bathrooms, and a spacious fenced rear garden. The main floor features an open layout, beginning with a spacious front living room that offers a large footprint for your ideal setup. Warm original hardwood floors and high ceilings lead you into the formal dining area and flow seamlessly toward the freshly designed kitchen, which includes tile flooring, stainless steel appliances with a new Bosch dishwasher, and a fresh tile backsplash. The back of the home has a dedicated sunny laundry/mudroom with a convenient half-bath. The large backyard, accessible from here, features a patio perfect for entertaining and enjoying the easy and bright perennial garden. The second floor features two bright bedrooms and a newly restored hall bathroom. One of these rooms is a great primary option as it has an open walk-in closet with a custom closet. The third level offers two versatile additional bedrooms, perfect for use as offices, a studio or a guest room. All bedrooms are equipped with a ceiling fan and generous storage. The neighborhood is a walker's and commuter’s delight, placing you just steps from local favorites like Uncle Bobbie’s Coffee, American Cidery, and Weavers Way Co-op, with two Regional Rail stations providing a quick 20-minute ride into Center City. It is also conveniently located to the neighborhoods of Mt Airy, Chestnut Hill, Roxborough-Manayunk, and just a short drive to downtown Philadelphia and the suburbs. Make 54 W Harvey your new home!
Under contract
Price cut: $15K (6/8)
$435,000
54 W Harvey St, Philadelphia, PA 19144
4beds
1,824sqft
Townhouse
Built in 1914
1,856 Square Feet Lot
$428,900 Zestimate®
$238/sqft
$-- HOA
What's special
Large backyardPatio perfect for entertainingTwo bright bedroomsSpacious fenced rear gardenTwo versatile additional bedroomsNewly restored hall bathroomHigh ceilings
- 61 days |
- 377 |
- 23 |
Likely to sell faster than
Zillow last checked:
Listing updated:
Listed by:
Rob Lamb 215-370-6798,
Compass RE 2674358015,
Co-Listing Agent: Danyelle Lowman-Bush 215-432-6709,
Compass RE
Source: Bright MLS,MLS#: PAPH2610996
Facts & features
Interior
Bedrooms & bathrooms
- Bedrooms: 4
- Bathrooms: 2
- Full bathrooms: 1
- 1/2 bathrooms: 1
- Main level bathrooms: 1
Rooms
- Room types: Living Room, Dining Room, Bedroom 2, Bedroom 3, Bedroom 4, Kitchen, Bedroom 1, Laundry, Full Bath, Half Bath
Bedroom 1
- Level: Upper
Bedroom 2
- Level: Upper
Bedroom 3
- Level: Upper
Bedroom 4
- Level: Upper
Dining room
- Level: Main
Other
- Level: Upper
Half bath
- Level: Main
Kitchen
- Level: Main
Laundry
- Level: Main
Living room
- Level: Main
Heating
- Forced Air, Natural Gas
Cooling
- Central Air, Electric
Appliances
- Included: Dishwasher, Refrigerator, Microwave, Oven/Range - Gas, Stainless Steel Appliance(s), Gas Water Heater
- Laundry: Main Level, Laundry Room
Features
- Bathroom - Tub Shower, Breakfast Area, Ceiling Fan(s), 9'+ Ceilings
- Flooring: Wood, Tile/Brick
- Basement: Full
- Has fireplace: No
Interior area
- Total structure area: 1,824
- Total interior livable area: 1,824 sqft
- Finished area above ground: 1,824
- Finished area below ground: 0
Property
Parking
- Parking features: On Street
- Has uncovered spaces: Yes
Accessibility
- Accessibility features: None
Features
- Levels: Three
- Stories: 3
- Patio & porch: Patio, Porch
- Exterior features: Sidewalks, Lighting
- Pool features: None
- Fencing: Wood
Lot
- Size: 1,856 Square Feet
- Dimensions: 16.00 x 113.00
- Features: Level
Details
- Additional structures: Above Grade, Below Grade
- Parcel number: 593047000
- Zoning: RSA3
- Special conditions: Standard
Construction
Type & style
- Home type: Townhouse
- Architectural style: Traditional
- Property subtype: Townhouse
Materials
- Brick, Stone
- Foundation: Stone
- Roof: Pitched
Condition
- New construction: No
- Year built: 1914
Utilities & green energy
- Electric: 200+ Amp Service
- Sewer: Public Sewer
- Water: Other
Community & HOA
Community
- Subdivision: Germantown (west)
HOA
- Has HOA: No
Location
- Region: Philadelphia
- Municipality: PHILADELPHIA
Financial & listing details
- Price per square foot: $238/sqft
- Tax assessed value: $385,400
- Annual tax amount: $5,395
- Date on market: 5/8/2026
- Listing agreement: Exclusive Right To Sell
- Listing terms: Conventional,VA Loan,FHA 203(b),Cash
- Ownership: Fee Simple
Estimated market value
$428,900
$407,000 - $450,000
$2,257/mo
Price history
| Date | Event | Price |
|---|---|---|
| 6/20/2026 | Contingent | $435,000$238/sqft |
Source: | ||
| 6/8/2026 | Price change | $435,000-3.3%$238/sqft |
Source: | ||
| 5/8/2026 | Listed for sale | $450,000+20%$247/sqft |
Source: | ||
| 7/28/2023 | Sold | $375,000+7.2%$206/sqft |
Source: | ||
| 6/26/2023 | Pending sale | $349,900$192/sqft |
Source: | ||
| 6/24/2023 | Listed for sale | $349,900+74.1%$192/sqft |
Source: | ||
| 2/6/2015 | Sold | $201,000-4.3%$110/sqft |
Source: Public Record Report a problem | ||
| 12/2/2014 | Listed for sale | $210,000+200%$115/sqft |
Source: Berkshire Hathaway HomeServices Fox & Roach, Realtors #6491737 Report a problem | ||
| 10/1/2014 | Sold | $70,000$38/sqft |
Source: Public Record Report a problem | ||
Public tax history
| Year | Property taxes | Tax assessment |
|---|---|---|
| 2025 | $5,395 +3.9% | $385,400 +3.9% |
| 2024 | $5,190 | $370,800 |
| 2023 | $5,190 +82.3% | $370,800 |
| 2022 | $2,847 | -- |
| 2021 | $2,847 +13.8% | -- |
| 2018 | $2,501 +28.8% | -- |
| 2017 | $1,942 -7.5% | -- |
| 2016 | $2,100 | -- |
| 2015 | $2,100 | -- |
| 2014 | $2,100 -12.9% | $180,000 +598.8% |
| 2012 | $2,412 | $25,760 |
| 2011 | -- | $25,760 |
| 2010 | -- | $25,760 |
| 2009 | -- | $25,760 |
| 2008 | -- | $25,760 |
| 2007 | -- | $25,760 |
| 2006 | -- | $25,760 |
| 2005 | -- | $25,760 |
| 2004 | -- | $25,760 |
| 2003 | -- | $25,760 |
| 2002 | -- | $25,760 +61% |
| 2000 | -- | $16,000 |
| 1999 | -- | $16,000 |
Find assessor info on the county website
Monthly payment
Est. payment$--/mo
Payment breakdown
Explore the cost of this home by adjusting the details. Changes won't be saved.All calculations are estimates and provided by Zillow, Inc. for informational purposes only. Actual amounts may vary.
HOA fees may include property taxes on listings classified as Co-Ops. Contact the listing agent and/or owner for fee details.
Mortgage interest rates are dependent on a number of factors, including credit score, down payment, and repayment length. Interest rate data provided by Zillow Group Marketplace, Inc. as of 1/1/1970 from various mortgage lenders with which we have lead or other similar arrangements; the Estimated Payment is an average of those rates.
See how much you could borrow to make a competitive offer.
Climate risks
Neighborhood: Germantown West Central
Nearby schools
GreatSchools rating
- 6/10Lingelbach Anna L SchoolGrades: K-8Distance: 0.6 mi
- 1/10Roxborough High SchoolGrades: 9-12Distance: 2.4 mi
Schools provided by the listing agent
- District: Philadelphia City
Source: Bright MLS. This data may not be complete. We recommend contacting the local school district to confirm school assignments for this home.
A local agent can set up tours, give advice and negotiate with sellers.