Gorgeous restored Craftsman bungalow on beautiful tree-lined street in the coveted Roosevelt Historic District. This showstopper has it all: Historic charm with modern upgrades, original hardwood floors, incredible gourmet kitchen with Viking appliances, great natural light throughout, charming patios and Trex balconies, tons of storage, 6 bedrooms (4 are en suite!), 5 bathrooms, and a finished basement.
Outside you'll find a large yard, detached garage plus additional gated covered parking with Tesla/EV charging available. All systems (plumbing, electric, AC and more) have been upgraded with permits.
Historic Tax Rate of 50% off for owner occupants, too, this is a GREAT home ready for new owners!
Sold for $1,425,000
$1,425,000
54 W LYNWOOD Street, Phoenix, AZ 85003
6beds
3,702sqft
Single Family Residence
Built in 1920
10,010 Square Feet Lot
$1,473,600 Zestimate®
$385/sqft
$6,552 Estimated rent
Home value
$1,473,600
$1.36M - $1.62M
$6,552/mo
Zestimate® history
Owner options
List your home for rent
$6,552/mo
Rent Zestimate®
Find your next renter with Zillow Rental Manager. Plus, with online applications, you can quickly screen prospective tenants – for free.
$6,552/mo
Rent Zestimate®
Refinance and save
$6,511/mo
Est. payment
Refinancing to a lower rate could help reduce your monthly payments and save thousands over the life of the loan.
$6,511/mo
Est. payment
Explore your selling options
Work with a Zillow partner agent
Leverage their expertise and Zillow's premium Showcase listings to get your home seen by more buyers.
Get startedList with your own agent
Get your home in front of millions of buyers by listing it on Zillow.
Learn how to do itSell it yourself
Take full control of how buyers see your home on Zillow by listing For Sale by Owner (FSBO).
List your homeWhat's special
Zillow last checked:
Listing updated:
Listed by:
Christa Lawcock 602-432-2404,
AZ Brokerage Holdings, LLC
Bought with:
Christopher Altman, BR643720000
Elite Partners
Source: ARMLS,MLS#: 6759454
Facts & features
Interior
Bedrooms & bathrooms
- Bedrooms: 6
- Bathrooms: 5
- Full bathrooms: 4
- 1/2 bathrooms: 1
Heating
- Natural Gas
Cooling
- Central Air, Ceiling Fan(s), Programmable Thmstat
Appliances
- Included: Dryer, Washer, Built In Recycling, Refrigerator, Built-in Microwave, Dishwasher, Disposal, Gas Range, Gas Oven
- Laundry: Inside, Engy Star (See Rmks)
Features
- Pantry, High Speed Internet, Double Vanity, Master Downstairs, 9+ Flat Ceilings, 2 Master Baths, Full Bth Master Bdrm
- Flooring: Tile, Wood
- Windows: Double Pane Windows, Wood Frames
- Basement: Finished
- Number of fireplaces: 1
Interior area
- Total structure area: 3,702
- Total interior livable area: 3,702 sqft
Property
Parking
- Total spaces: 7.5
- Parking features: RV Access/Parking, Gated, RV Gate, Garage Door Opener, Rear Vehicle Entry, Detached, Electric Vehicle Charging Station(s)
- Garage spaces: 1.5
- Carport spaces: 2
- Covered spaces: 3.5
- Uncovered spaces: 4
Features
- Stories: 2
- Patio & porch: Covered, Patio
- Exterior features: Other, Balcony
- Pool features: None
- Spa features: None
- Fencing: Block
- Has view: Yes
- View description: City Lights
Lot
- Size: 10,010 Square Feet
- Features: North/South Exposure, Nat Reg Historic Hms, Sprinklers In Rear, Sprinklers In Front, Grass Back, Synthetic Grass Frnt, Auto Timer H2O Back
Details
- Parcel number: 11133056
- Lease amount: $0
- Special conditions: Owner/Agent
Construction
Type & style
- Home type: SingleFamily
- Architectural style: Other
- Property subtype: Single Family Residence
Materials
- Stucco, Wood Frame, Painted, Brick
- Roof: Composition
Condition
- Year built: 1920
Details
- Builder name: Remodeled
- Warranty included: Yes
Utilities & green energy
- Sewer: Public Sewer
- Water: City Water
Green energy
- Energy efficient items: Multi-Zones
Community & HOA
Community
- Features: Near Light Rail Stop, Historic District
- Subdivision: CHELSEA PLACE
HOA
- Has HOA: No
- Services included: No Fees
Location
- Region: Phoenix
Financial & listing details
- Price per square foot: $385/sqft
- Tax assessed value: $808,600
- Annual tax amount: $3,281
- Date on market: 2/25/2026
- Listing terms: Owner May Carry,Cash,Buy Down Subsidy,Conventional,FHA,VA Loan
- Ownership: Fee Simple
Price history
| Date | Event | Price |
|---|---|---|
| 9/19/2024 | Sold | $1,425,000-8.1%$385/sqft |
Source:  ARMLS #6759454 Report a problem ARMLS #6759454 Report a problem | ||
| 8/4/2024 | Price change | $1,550,000+8.8%$419/sqft |
Source: ARMLS #6723757 Report a problem | ||
| 6/28/2024 | Listed for sale | $1,425,000-3.4%$385/sqft |
Source: ARMLS #6723757 Report a problem | ||
| 6/25/2024 | Listing removed | $1,475,000$398/sqft |
Source: ARMLS #6675386 Report a problem | ||
| 5/6/2024 | Price change | $1,475,000-1.7%$398/sqft |
Source: ARMLS #6675386 Report a problem | ||
| 4/12/2024 | Listed for sale | $1,500,000$405/sqft |
Source: ARMLS #6675386 Report a problem | ||
| 3/21/2024 | Listing removed | $1,500,000$405/sqft |
Source: ARMLS #6675386 Report a problem | ||
| 3/11/2024 | Listed for sale | $1,500,000+3.1%$405/sqft |
Source: ARMLS #6675386 Report a problem | ||
| 1/23/2024 | Listing removed | $1,455,000$393/sqft |
Source: ARMLS #6566020 Report a problem | ||
| 12/13/2023 | Listing removed | -- |
Source: ARMLS #6566020 Report a problem | ||
| 10/13/2023 | Price change | $1,455,000-0.7%$393/sqft |
Source: ARMLS #6566020 Report a problem | ||
| 10/4/2023 | Price change | $1,465,000-0.7%$396/sqft |
Source: ARMLS #6566020 Report a problem | ||
| 9/9/2023 | Price change | $1,475,000-0.3%$398/sqft |
Source: ARMLS #6566020 Report a problem | ||
| 8/23/2023 | Price change | $1,480,000-0.3%$400/sqft |
Source: ARMLS #6566020 Report a problem | ||
| 7/25/2023 | Price change | $1,485,000-1%$401/sqft |
Source: ARMLS #6566020 Report a problem | ||
| 6/9/2023 | Listed for sale | $1,500,000+119.8%$405/sqft |
Source: ARMLS #6566020 Report a problem | ||
| 3/7/2017 | Sold | $682,500-2.5%$184/sqft |
Source: ARMLS #5290744 Report a problem | ||
| 1/3/2017 | Price change | $700,000-3.4%$189/sqft |
Source: Venture REI, LLC #5290744 Report a problem | ||
| 8/25/2016 | Price change | $725,000-9.3%$196/sqft |
Source: Venture REI, LLC #5290744 Report a problem | ||
| 4/19/2016 | Price change | $799,000-3.2%$216/sqft |
Source: Venture REI, LLC #5290744 Report a problem | ||
| 3/8/2016 | Price change | $825,000-2.4%$223/sqft |
Source: Venture REI, LLC #5290744 Report a problem | ||
| 2/14/2016 | Price change | $845,000-0.5%$228/sqft |
Source: Venture REI, LLC #5290744 Report a problem | ||
| 1/28/2016 | Price change | $849,000-0.7%$229/sqft |
Source: Venture REI, LLC #5290744 Report a problem | ||
| 1/10/2016 | Listed for sale | $855,000+153%$231/sqft |
Source: Venture REI, LLC #5290744 Report a problem | ||
| 11/26/2014 | Sold | $338,000+50.2%$91/sqft |
Source: Public Record Report a problem | ||
| 10/21/2011 | Sold | $225,000$61/sqft |
Source: Public Record Report a problem | ||
Public tax history
| Year | Property taxes | Tax assessment |
|---|---|---|
| 2025 | $3,519 +6.2% | $40,430 -2.1% |
| 2024 | $3,314 +1% | $41,305 +83.8% |
| 2023 | $3,281 +3.7% | $22,473 -25.1% |
| 2022 | $3,165 -0.4% | $30,005 +0.8% |
| 2021 | $3,177 +0.2% | $29,765 -1.4% |
| 2020 | $3,172 +1.7% | $30,180 +2.3% |
| 2019 | $3,118 | $29,500 +5.5% |
| 2018 | $3,118 +19.5% | $27,950 -4.1% |
| 2017 | $2,609 +11.3% | $29,135 +6.3% |
| 2016 | $2,345 -47.8% | $27,400 -4.1% |
| 2015 | $4,493 | $28,585 -26.1% |
| 2014 | -- | $38,670 +91.3% |
| 2013 | -- | $20,210 -15.3% |
| 2012 | -- | $23,850 +12.8% |
| 2011 | -- | $21,150 +23.6% |
| 2010 | -- | $17,112 -5.1% |
| 2009 | -- | $18,038 -17.8% |
| 2008 | -- | $21,951 +51.9% |
| 2007 | -- | $14,450 +41.9% |
| 2006 | -- | $10,183 |
| 2005 | -- | $10,183 +47.3% |
| 2004 | -- | $6,911 |
| 2003 | -- | $6,911 +4.1% |
| 2002 | -- | $6,640 |
Find assessor info on the county website
Neighborhood: Central City
Nearby homes
- $725,5002 bd2 ba1.3k sqft52 W Lynwood St, Phoenix, AZ 85003Off Market
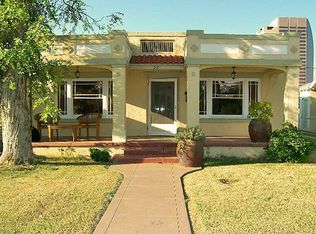
- $996,0003 bd2 ba2.7k sqft60 W Lynwood St, Phoenix, AZ 85003Off Market
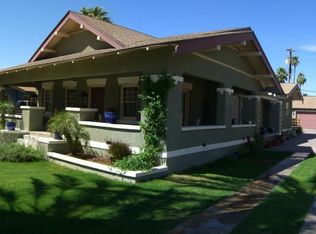
- $1,225,0003 bd2 ba2.2k sqft50 W Lynwood St, Phoenix, AZ 85003Sold
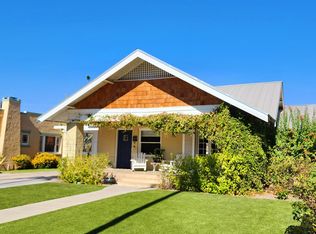
- $812,300-- bd3 ba1.7k sqft66 W Lynwood St, Phoenix, AZ 85003Off Market
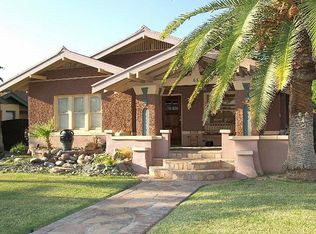
- $335,4001 bd1 ba544 sqft63 W Lynwood St, Phoenix, AZ 85003Off Market
- $796,9003 bd2 ba1.8k sqft42 W Lynwood St, Phoenix, AZ 85003Off Market
- $970,0003 bd3 ba1.9k sqft70 W Lynwood St, Phoenix, AZ 85003For Sale
- $1,441,0004 bd1 ba2.5k sqft119 W McDowell Rd, Phoenix, AZ 85003Off Market
Nearby schools
GreatSchools rating
- 5/10Kenilworth Elementary SchoolGrades: PK-8Distance: 0.3 mi
- 3/10Central High SchoolGrades: 9-12Distance: 2.5 mi
Schools provided by the listing agent
- Elementary: Kenilworth Elementary School
- Middle: Madison Park School
- High: Central High School
- District: Phoenix Elementary District
Source: ARMLS. This data may not be complete. We recommend contacting the local school district to confirm school assignments for this home.
Get a cash offer in 3 minutes
Find out how much your home could sell for in as little as 3 minutes with a no-obligation cash offer.
Estimated market value
$1,473,600
Get a cash offer in 3 minutes
Find out how much your home could sell for in as little as 3 minutes with a no-obligation cash offer.
Estimated market value
$1,473,600
- Arizona
- Maricopa County
- Phoenix
- 85003
- Central City
- 54 W LYNWOOD Street
Nearby cities
Nearby neighborhoods
Nearby zip codes
Other Phoenix Topics
