Skip main navigation
Sold for $438,000
  • $438,000

    54 W Main St, Strasburg, PA 17579

    4beds
    2,943sqft
    Single Family Residence
    Built in 1900
    10,454 Square Feet Lot
    $487,300 Zestimate®
    $149/sqft
    $2,554 Estimated rent

    Home value

    $487,300

    $463,000 - $512,000

    $2,554/mo

    Zestimate® history
    Loading
    Loading...

    Owner options

    List your home for rent

    $2,554/mo

    Rent Zestimate®

    Find your next renter with Zillow Rental Manager. Plus, with online applications, you can quickly screen prospective tenants – for free.

    Learn more

    $2,554/mo

    Rent Zestimate®

    Refinance and save

    $2,820/mo

    Est. payment

    Refinancing to a lower rate could help reduce your monthly payments and save thousands over the life of the loan.

    See today's rates

    $2,820/mo

    Est. payment

    Explore your selling options

    Work with a Zillow partner agent

    Leverage their expertise and Zillow's premium Showcase listings to get your home seen by more buyers.

    Get started

    List with your own agent

    Get your home in front of millions of buyers by listing it on Zillow.

    Learn how to do it

    Sell it yourself

    Take full control of how buyers see your home on Zillow by listing For Sale by Owner (FSBO).

    List your home

    What's special

    Plenty of parkingExtra windowsHalf bathCustom built-in cabinetryNatural lightNewer cabinetryCoffee shops
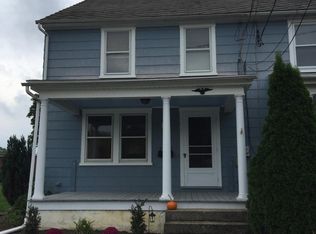
    Location, Location, Location! Perfectly located in the heart of Strasburg, in the popular Lampeter-Strasburg School District! With over 2900 Sq ft, this 4 bedroom, 3 bath home encompasses the lovable charm of historic Strasburg, and modern amenities. The broad wrap-around front porch welcomes you with crafted and unique woodwork. As you enter the home, you are greeted with hardwood flooring, exposed beams, old doors, nooks and crannies, and the distinctive charm of the era. Large open rooms in this home gives it a spacious feel and complimentary to large family gatherings, entertaining, and more. Step in a bit further to find an open kitchen and dining room. Equipped with modern recessed lighting, newer cabinetry, and granite countertops, this kitchen is well suited for the chef in the family! In 2016, the sellers added a 4 level addition to the home, accompanied by a Superior concrete wall foundation, and top of the line Marvin Ultimate Series windows. The new addition added an expansive family room including custom built-in cabinetry, a mud room with tile flooring, custom organizational cubbies and coat hooks, a half bath, master bedroom with ensuite bath, and an additional attic. The second floor boasts a convenient laundry room, 4 generous bedrooms including the master bedroom oasis with a walk-in closet and 2 additional closets, extra windows for natural light, and of course the attached bath with a custom tiled walk-in shower with glass surround, and a granite topped double vanity. Need storage? The home has abundant space with 2 attics, purposeful storage rooms, and a two tier basement. The home is also equipped with energy efficient central propane heating and cooling with 2 zones on the first floor and a separate unit for the 2nd floor. Plenty of parking, and short walks to the parks, playgrounds, coffee shops, pizza joints, Ice cream, and everything downtown Strasburg has to offer! The perfect spot for shopping, grocery stores, the schools, restaurants, and healthcare. Don't miss out on this one! Schedule your private showing today and see this "One of a Kind" for yourself!

    Zillow last checked:

    Listing updated:

    Listed by:

    Lee Wolff 717-394-7283,

    Heroes Real Estate

    Bought with:

    Kyle Shuker, RS352603

    Berkshire Hathaway HomeServices Homesale Realty

    Source: Bright MLS,MLS#: PALA2045140MLS Logo

    Facts & features

    Interior

    Bedrooms & bathrooms
    • Bedrooms: 4
    • Bathrooms: 3
    • Full bathrooms: 2
    • 1/2 bathrooms: 1
    • Main level bathrooms: 1
    Rooms
    • Room types: Living Room, Dining Room, Primary Bedroom, Bedroom 2, Bedroom 3, Bedroom 4, Kitchen, Family Room, Basement, Laundry, Attic, Primary Bathroom, Full Bath, Half Bath
    Basement
    • Area: 0
    Heating
    • Central, Forced Air, Heat Pump, Propane
    Cooling
    • Central Air, Heat Pump, Multi Units, Zoned, Electric
    Appliances
    • Included: Microwave, Built-In Range, Dishwasher, Oven/Range - Electric, Electric Water Heater
    • Laundry: Hookup, Upper Level, Laundry Room, Mud Room
    Features
    • Attic, Breakfast Area, Built-in Features, Ceiling Fan(s), Chair Railings, Combination Kitchen/Dining, Dining Area, Exposed Beams, Family Room Off Kitchen, Floor Plan - Traditional, Eat-in Kitchen, Kitchen - Table Space, Primary Bath(s), Recessed Lighting, Upgraded Countertops, Walk-In Closet(s), Other
    • Flooring: Carpet, Ceramic Tile, Hardwood, Luxury Vinyl, Wood
    • Windows: Wood Frames, Storm Window(s), Insulated Windows, Double Pane Windows, Window Treatments
    • Basement: Partial,Unfinished,Full,Improved,Interior Entry,Concrete,Sump Pump,Other
    • Has fireplace: No
    Interior area
    • Total structure area: 2,943
    • Total interior livable area: 2,943 sqft
    • Finished area above ground: 2,943
    • Finished area below ground: 0

    Property

    Parking
    • Total spaces: 8
    • Parking features: Driveway, Off Street, On Street
    • Uncovered spaces: 8
    Accessibility
    • Accessibility features: None
    Features
    • Levels: Two and One Half
    • Stories: 2.5
    • Patio & porch: Porch, Wrap Around
    • Exterior features: Lighting, Rain Gutters, Sidewalks, Other
    • Pool features: None
    Lot
    • Size: 10,454 Square Feet
    Details
    • Additional structures: Above Grade, Below Grade
    • Parcel number: 5701697000000
    • Zoning: RESIDENTIAL
    • Special conditions: Standard

    Construction

    Type & style
    • Home type: SingleFamily
    • Architectural style: Victorian,Traditional
    • Property subtype: Single Family Residence
    Materials
    • Frame, HardiPlank Type, Wood Siding
    • Foundation: Concrete Perimeter, Stone
    • Roof: Shingle,Composition,Architectural Shingle,Shake,Wood
    Condition
    • Excellent,Very Good
    • New construction: No
    • Year built: 1900
    • Major remodel year: 2016

    Utilities & green energy

    • Electric: 200+ Amp Service
    • Sewer: Public Sewer
    • Water: Public
    • Utilities for property: Cable Available, Propane, Other Internet Service, Cable

    Community & HOA

    Community
    • Subdivision: None Available
    HOA
    • Has HOA: No
    • Amenities included: None
    • Services included: None
    Location
    • Region: Strasburg
    • Municipality: STRASBURG BORO

    Financial & listing details

    • Price per square foot: $149/sqft
    • Tax assessed value: $205,300
    • Annual tax amount: $4,828
    • Date on market: 1/2/2024
    • Listing agreement: Exclusive Right To Sell
    • Listing terms: Cash,Conventional,FHA,VA Loan,USDA Loan,PHFA
    • Ownership: Fee Simple

    Price history

    DateEventPrice
    2/29/2024Sold$438,000-2.6%$149/sqft
    Source: Bright MLS #PALA2045140 Report a problem
    1/14/2024Pending sale$449,900$153/sqft
    Source: Bright MLS #PALA2045140 Report a problem
    1/2/2024Listed for sale$449,900$153/sqft
    Source: Bright MLS #PALA2045140 Report a problem
    12/28/2023Listing removed$449,900$153/sqft
    Source: Bright MLS #PALA2043236 Report a problem
    11/2/2023Listed for sale$449,900-6.3%$153/sqft
    Source: Bright MLS #PALA2043236 Report a problem
    10/30/2023Listing removed$479,900$163/sqft
    Source: Bright MLS #PALA2041762 Report a problem
    10/25/2023Price change$479,900-3.9%$163/sqft
    Source: Bright MLS #PALA2041762 Report a problem
    10/16/2023Price change$499,500-3%$170/sqft
    Source: Bright MLS #PALA2041762 Report a problem
    10/9/2023Price change$514,900-2.8%$175/sqft
    Source: Bright MLS #PALA2041762 Report a problem
    10/4/2023Listed for sale$529,900+281.2%$180/sqft
    Source: Bright MLS #PALA2041762 Report a problem
    12/5/2012Sold$139,000+37.6%$47/sqft
    Source: Public Record Report a problem
    9/14/2012Sold$101,000-30.3%$34/sqft
    Source: Public Record Report a problem
    2/26/2003Sold$145,000$49/sqft
    Source: Public Record Report a problem

    Public tax history

    YearProperty taxesTax assessment
    2025$5,000 +1.9%$205,300
    2024$4,907 +1.6%$205,300
    2023$4,828 +1.4%$205,300
    2022$4,761 $205,300
    2021$4,761 +290.3%$205,300
    2020$1,220 -73.5%$205,300
    2019$4,602 +455.7%$205,300
    2018$828 -79.1%$205,300 +41.6%
    2017$3,953 +0%$145,000
    2016$3,953 +39%$145,000
    2015$2,844 $145,000
    Find assessor info on the county website

    Neighborhood: 17579

    Nearby schools

    GreatSchools rating
    Schools provided by the listing agent
    • Middle: Lampetr-strsbrg
    • High: Lampeter-strasburg
    • District: Lampeter-strasburg

    Source: Bright MLS. This data may not be complete. We recommend contacting the local school district to confirm school assignments for this home.

    Get pre-qualified for a loan
    At Zillow Home Loans, we can pre-qualify you in as little as 5 minutes with no impact to your credit score.

    An equal housing lender. NMLS #10287.

    Sell for more on Zillow
    Get a Zillow Showcase℠ listing at no additional cost and you could sell for .
    $487,300
    2% more
    +$9,746
    With Zillow Showcase(estimated)
    $497,046