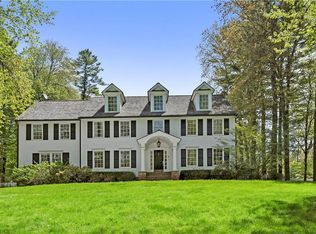
A circular drive leads to this exceptional 6-bedroom, white clapboard Colonial set atop one of the area’s most coveted estate streets. Thoughtfully designed and fully renovated for entertaining or relaxed weekends, the home blends sophisticated craftsmanship with modern luxury in a breathtaking, park-like setting. The home showcases the enduring appeal of classic Bedford living.
At the heart of the home, the gourmet kitchen is appointed with a La Cornue range, Sub-Zero refrigeration, including three dedicated for wine, custom millwork, and an expansive layout. A gracious floorplan includes a spectacular sunroom that fills the home with natural light and offers wide views of the surrounding landscape and pool. Fully refinished across four levels, the home includes five fireplaces, a full-home audio system, and high-end lighting.
The primary suite includes a dressing room with floor-to-ceiling custom closets and a San Dona marble spa bath with a Bain Ultra ThermoMasseur soaking tub, oversized double shower with audio, and Lefroy Brooks fixtures. Four additional bedrooms feature en suite Bain Ultra spa tubs and Carrara marble baths. The third floor includes a dedicated, private guest suite.
The property is a true showstopper with a level yard anchored by a spectacular heated pool and framed by landscaped patios, a garden gazebo, specimen and fruit trees, and flowering pathways. Adjacent to the Bedford Riding lanes for riding and hiking and moments from Bedford’s train, shops, and restaurants, this home is an exceptional, turnkey Bedford estate that offers gracious living within a private oasis.
Pending
$4,250,000
54 W Patent Road, Bedford Hills, NY 10507
6beds
6,200sqft
Single Family Residence, Residential
Built in 1970
4.03 Acres Lot
$-- Zestimate®
$685/sqft
$-- HOA
What's special
- 54 days
- 7
- 5
Zillow last checked:
Listing updated:
Listed by:
Houlihan Lawrence Inc. 914-234-9099,
Angela Kessel 914-841-1919
Source: OneKey® MLS as distributed by MLS GRID,MLS#: 1027243
Facts & features
Interior
Bedrooms & bathrooms
- Bedrooms: 6
- Bathrooms: 6
- Full bathrooms: 5
- 1/2 bathrooms: 1
Other
- Description: Entry foyer, living room/fireplace, dining room, Chef’s kitchen, family room/fireplace, great room, library/games room/fireplace
- Level: First
Other
- Description: Primary bedroom suite/fireplace/spa bath/custom closets, bedroom/bath, bedroom/bath, bedroom/bath, bedroom
- Level: Second
Other
- Description: 6th bedroom, family room, bath (full guest suite)
- Level: Third
Heating
- Oil
Cooling
- Central Air
Appliances
- Included: Dishwasher, Dryer, Range, Refrigerator, Oil Water Heater, Wine Refrigerator
Features
- Built-in Features, Chandelier, Chefs Kitchen, Crown Molding, Double Vanity, Eat-in Kitchen, Entrance Foyer, Formal Dining, High Ceilings, Kitchen Island, Marble Counters, Primary Bathroom, Quartz/Quartzite Counters, Recessed Lighting, Sound System, Stone Counters, Storage
- Flooring: Hardwood
- Basement: Finished
- Attic: Finished
- Number of fireplaces: 5
- Fireplace features: Bedroom, Family Room, Living Room, Wood Burning
Interior area
- Total structure area: 6,200
- Total interior livable area: 6,200 sqft
Property
Parking
- Total spaces: 3
- Parking features: Garage
- Garage spaces: 3
Features
- Levels: Three Or More
- Patio & porch: Patio
- Has private pool: Yes
- Pool features: In Ground, Outdoor Pool
- Has spa: Yes
Lot
- Size: 4.03 Acres
Details
- Parcel number: 2000072010000010000013
- Special conditions: None
Construction
Type & style
- Home type: SingleFamily
- Architectural style: Colonial
- Property subtype: Single Family Residence, Residential
Materials
- Frame
Condition
- Year built: 1970
- Major remodel year: 2023
Utilities & green energy
- Sewer: Septic Tank
- Water: Well
- Utilities for property: Cable Connected, Electricity Connected, Propane, Trash Collection Public
Community & HOA
Community
- Security: Security System
HOA
- Has HOA: No
Location
- Region: Bedford Hills
Financial & listing details
- Price per square foot: $685/sqft
- Tax assessed value: $204,820
- Annual tax amount: $53,341
- Date on market: 7/28/2026
- Cumulative days on market: 11 days
- Listing agreement: Exclusive Right To Sell
- Inclusions: All appliances and light fixtures
- Electric utility on property: Yes
Estimated market value
Not available
Estimated sales range
Not available
Not available
Price history
| Date | Event | Price |
|---|---|---|
| 8/5/2026 | Pending sale | $4,250,000$685/sqft |
Source:  OneKey® MLS as distributed by MLS GRID #1027243 Report a problem OneKey® MLS as distributed by MLS GRID #1027243 Report a problem | ||
| 7/28/2026 | Listed for sale | $4,250,000$685/sqft |
Source: OneKey® MLS as distributed by MLS GRID #1027243 Report a problem | ||
Public tax history
Tax history is unavailable.
Monthly payment
Climate risks
Neighborhood: 10507
Nearby schools
Schools provided by the listing agent
- Elementary: West Patent Elementary School
- Middle: Fox Lane Middle School
- High: Fox Lane High School
Source: OneKey® MLS as distributed by MLS GRID. This data may not be complete. We recommend contacting the local school district to confirm school assignments for this home.
- $4,395,0006 bd5 ba6.2k sqft54 W Patent Rd, Bedford Hills, NY 10507Off Market
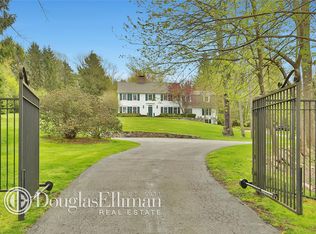
- $3,368,0005 bd5 ba4.6k sqft48 W Patent Rd, Bedford Hills, NY 10507Off Market
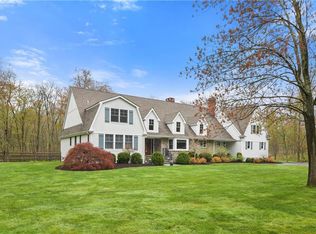
- $2,192,3005 bd4 ba4.4k sqft49 W Patent Rd, Bedford Hills, NY 10507Off Market
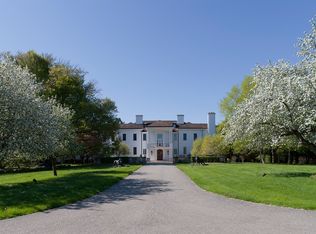
- $21,347,6008 bd18 ba15k sqft44 W Patent Rd, Mount Kisco, NY 10549Off Market
Similar homes
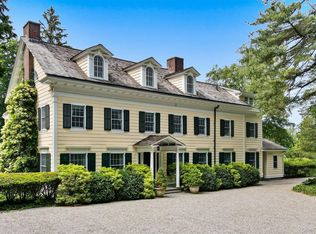
- $3,825,0005 bd5 ba6.2k sqft328 McLain Street, Bedford Hills, NY 10507For Sale
 MLS ID #987844, Christine Foster, Listing by: Corcoran Legends Realty. OneKey® MLS as distributed by MLS GRID
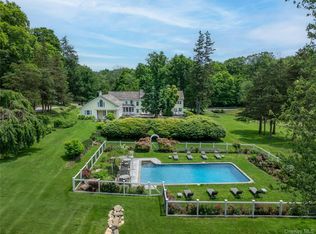
 - $4,500,0006 bd6 ba6k sqft161 Buxton Road, Bedford Hills, NY 10507For Sale
 MLS ID #978126, Kristine L. Blake, Listing by: Sotheby's International Realty. OneKey® MLS as distributed by MLS GRID
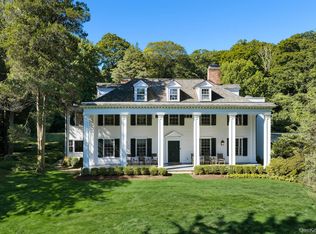
 - $4,195,0006 bd6 ba6k sqft120 Scarborough Road, Briarcliff Manor, NY 10510For Sale
 MLS ID #1015438, Tina Y. Adams, Listing by: Corcoran Legends Realty. OneKey® MLS as distributed by MLS GRID
 - $4,250,0005 bd7 ba8.2k sqft51 Briscoe Road, New Canaan, CT 06840For Sale

 MLS ID #24207397, Michele Murray Sloan, Houlihan Lawrence. Smart MLS
 - $3,790,0007 bd7 ba5.9k sqft50 Hickory Kingdom Road, Bedford, NY 10506For SaleMLS ID #1044768, Cynthia Weil, Listing by: Howard Hanna Rand Realty. OneKey® MLS as distributed by MLS GRID
- $2,350,0004 bd4 ba3.1k sqft81 Springhurst Road, Bedford Hills, NY 10507For SaleMLS ID #1033840, Angela Kessel, Listing by: Houlihan Lawrence Inc.. OneKey® MLS as distributed by MLS GRID
- $3,499,0005 bd7 ba6.3k sqft22 Petersville Road, Mount Kisco, NY 10549For SaleMLS ID #999575, Cindy Glynn, Listing by: Compass Greater NY, LLC. OneKey® MLS as distributed by MLS GRID
- $4,100,0004 bd8 ba9k sqft3 Vincent Lane, Armonk, NY 10504For SaleMLS ID #983109, Elizabeth Hargraves, Listing by: Julia B Fee Sothebys Int. Rlty. OneKey® MLS as distributed by MLS GRID
- $3,950,0005 bd6 ba7.5k sqft10 Dogwood Hills Road, Pound Ridge, NY 10576For SaleMLS ID #1035090, Brian Milton, Listing by: Compass Greater NY, LLC. OneKey® MLS as distributed by MLS GRID
- $4,000,0005 bd6 ba5.2k sqft248 Turtle Back Road, New Canaan, CT 06840For SaleMLS ID #24178727, John E. Dunn, Compass Connecticut, LLC. Smart MLS
- $3,400,0006 bd9 ba6.9k sqft351 Erskine Rd, Stamford, CT 06903For Sale
 MLS ID #125172, Suzette Kraus, Compass Connecticut, LLC. Greenwich MLS, Inc.
 - $4,195,0004 bd6 ba5k sqft108 Perkins Rd, Greenwich, CT 06830For SaleMLS ID #125507, Kristen Forlini, Compass Connecticut, LLC. Greenwich MLS, Inc.
- $4,995,0005 bd7 ba8k sqft2 Barry Court, Katonah, NY 10536For SaleMLS ID #1027507, Angela Kessel, Listing by: Houlihan Lawrence Inc.. OneKey® MLS as distributed by MLS GRID
- $3,995,0007 bd6 ba5.7k sqft433 Arcady Road, Ossining, NY 10562For SaleMLS ID #1012192, Nancy Kennedy, Listing by: Houlihan Lawrence Inc.. OneKey® MLS as distributed by MLS GRID
- $4,500,0005 bd6 ba5.2k sqft739 Lake Avenue, Greenwich, CT 06830For SaleMLS ID #24204371, Carissa Larriuz, Houlihan Lawrence. Smart MLS
- $4,595,0006 bd7 ba6.2k sqft125 West Road, New Canaan, CT 06840For SaleMLS ID #24203624, Jennifer Leahy, Compass Connecticut, LLC. Smart MLS
- $3,990,0005 bd6 ba5.2k sqft34 Thunder Mountain Rd, Greenwich, CT 06831For SaleMLS ID #125270, Rob Johnson, Brown Harris Stevens CT, LLC. Greenwich MLS, Inc.
- $3,195,0004 bd5 ba4.8k sqft21 Black Spring Road, Pound Ridge, NY 10576For SaleMLS ID #1050330, George Dambrosio, Listing by: Ginnel Real Estate. OneKey® MLS as distributed by MLS GRID
- $5,500,0005 bd8 ba7.2k sqft496 Haines Road, Bedford Corners, NY 10549For SaleMLS ID #922795, Angela Kessel, Listing by: Houlihan Lawrence Inc.. OneKey® MLS as distributed by MLS GRID
- $4,395,0004 bd5 ba6.1k sqft45 Pine Hill Drive, South Salem, NY 10590For SaleMLS ID #986698, Joseph Lukic, Listing by: Compass Greater NY, LLC. OneKey® MLS as distributed by MLS GRID
