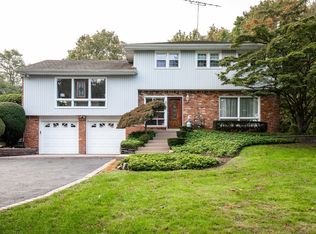
Midcentury modern architecture meets thoughtful, design-forward updating in this stunning Centerport residence, a rare California-inspired retreat on Long Island. Privately set back from the road on a lush acre beneath a canopy of mature specimen trees, the home’s warm wood and brick facade, clean rooflines, and dramatic entry create an immediate architectural statement.
Inside, walls of glass flood the principal living spaces with natural light and frame tranquil garden views, blurring the line between indoors and out. A striking floor-to-ceiling brick fireplace anchors the living room, while the front to back dining room continues the effortless indoor-outdoor flow. The renovated kitchen pairs sleek high-gloss cabinetry with quartz countertops and professional-grade appliances, all curated with a refined designer aesthetic.
Designed for effortless single-level living, the first floor encompasses a serene en-suite primary retreat featuring a deep soaking tub. An additional bath showcases a sleek curbless shower and the same elevated attention to detail carried throughout the home.
Outside, an expansive bluestone terrace spans the length of the residence, opening to manicured lawns and mature perennial gardens with blooming rhododendrons creating the feeling of a private garden oasis in the heart of the North Shore. A separate courtyard garden adds yet another dimension of intimacy and charm.
Ideally located near Centerport Harbor, yacht clubs, beaches, and within the highly regarded Harborfields School District, this exceptional property offers a rare blend of architectural pedigree, modern comfort, and relaxed coastal sophistication.
Sold for $1,500,000
Zillow last checked:
Listing updated:
Bought with:
Joyce E. Mennella, 10301224777
Serhant East End LLC
Elena M. DAgostino CBR, 10301224778
Serhant East End LLC
Source: OneKey® MLS as distributed by MLS GRID,MLS#: 1004815
Price history
| Date | Event | Price |
|---|---|---|
| 7/30/2026 | Sold | $1,500,000+27.7%$903/sqft |
Source:  OneKey® MLS as distributed by MLS GRID #1004815 Report a problem OneKey® MLS as distributed by MLS GRID #1004815 Report a problem | ||
| 6/13/2026 | Pending sale | $1,175,000$707/sqft |
Source: OneKey® MLS as distributed by MLS GRID #1004815 Report a problem | ||
| 5/27/2026 | Listed for sale | $1,175,000+113.6%$707/sqft |
Source: OneKey® MLS as distributed by MLS GRID #1004815 Report a problem | ||
| 9/1/2009 | Sold | $550,000-15.3%$331/sqft |
Source: Public Record Report a problem | ||
| 4/7/2008 | Listing removed | $648,995$390/sqft |
Source: Coach Realtors Report a problem | ||
| 4/1/2008 | Listed for sale | $648,995$390/sqft |
Source: Coach Realtors Report a problem | ||
Nearby homes
Get a cash offer in 3 minutes
Find out how much your home could sell for in as little as 3 minutes with a no-obligation cash offer.
Estimated market value
$1,521,000
