HIGHEST AND BEST OFFERS due Tuesday 5/13 at 4pm. Nestled on a dead-end street, this 3-4 bedroom, 2-bath home offers the ideal blend of character, beauty, and versatility, and features frontage on the swimmable Mill River, as well as gardens, Goshen stone patios & pathways, and 2-story barn. Abundant natural light fills the three generous common areas, one of which could easily serve as a first-floor bedroom. The heart of the home is the expanded kitchen, renovated with care and attention to detail, and including a window-filled dining area with gas fireplace and featuring original tin ceiling, maple cabinets, leathered granite counters, walk-in pantry, and walls of windows overlooking the river. Upstairs are three bedrooms, including the primary suite with three walk-in closets, and potential for laundry or ensuite bath. The second full bath has Marmoleum flooring and a large skylight. A supremely walkabout location to the bike path, Look Park, Musante Beach, and Leeds School!
Sold for $866,000
$866,000
54 Water St, Leeds, MA 01053
3beds
1,742sqft
Single Family Residence
Built in 1900
0.27 Acres Lot
$918,200 Zestimate®
$497/sqft
$2,586 Estimated rent
Home value
$918,200
$780,000 - $1.07M
$2,586/mo
Zestimate® history
Owner options
List your home for rent
$2,586/mo
Rent Zestimate®
Find your next renter with Zillow Rental Manager. Plus, with online applications, you can quickly screen prospective tenants – for free.
$2,586/mo
Rent Zestimate®
Refinance and save
$6,042/mo
Est. payment
Refinancing to a lower rate could help reduce your monthly payments and save thousands over the life of the loan.
$6,042/mo
Est. payment
Explore your selling options
Work with a Zillow partner agent
Leverage their expertise and Zillow's premium Showcase listings to get your home seen by more buyers.
Get startedList with your own agent
Get your home in front of millions of buyers by listing it on Zillow.
Learn how to do itSell it yourself
Take full control of how buyers see your home on Zillow by listing For Sale by Owner (FSBO).
List your homeWhat's special
Gas fireplaceExpanded kitchenDead-end streetOriginal tin ceilingMarmoleum flooringWalk-in pantryMaple cabinets
Zillow last checked:
Listing updated:
Listed by:
Holly Young 413-320-8025,
Delap Real Estate LLC 413-586-9111
Bought with:
Karen McAmis
5 College REALTORS® Northampton
Source: MLS PIN,MLS#: 73369727
Facts & features
Interior
Bedrooms & bathrooms
- Bedrooms: 3
- Bathrooms: 2
- Full bathrooms: 2
Primary bedroom
- Features: Ceiling Fan(s), Closet - Linen, Walk-In Closet(s), Closet, Flooring - Wood, Recessed Lighting
- Level: Second
- Area: 192
- Dimensions: 16 x 12
Bedroom 2
- Features: Skylight, Closet, Flooring - Wood
- Level: Second
- Area: 120
- Dimensions: 12 x 10
Bedroom 3
- Features: Skylight, Closet, Flooring - Wood
- Level: Second
- Area: 120
- Dimensions: 12 x 10
Bathroom 1
- Features: Bathroom - Half, Flooring - Stone/Ceramic Tile
- Level: First
- Area: 40
- Dimensions: 8 x 5
Bathroom 2
- Features: Bathroom - Full, Skylight, Flooring - Laminate
- Level: Second
- Area: 72
- Dimensions: 9 x 8
Dining room
- Features: Flooring - Hardwood, Open Floorplan
- Level: First
- Area: 140
- Dimensions: 14 x 10
Family room
- Features: Flooring - Wood
- Level: First
- Area: 160
- Dimensions: 16 x 10
Kitchen
- Features: Flooring - Hardwood, Window(s) - Picture, Pantry, Countertops - Stone/Granite/Solid, Kitchen Island, Open Floorplan, Recessed Lighting
- Level: First
- Area: 224
- Dimensions: 16 x 14
Living room
- Features: Closet, Flooring - Wood
- Level: First
- Area: 168
- Dimensions: 14 x 12
Office
- Features: Closet/Cabinets - Custom Built, Flooring - Wood, French Doors
- Level: First
- Area: 168
- Dimensions: 14 x 12
Heating
- Forced Air, Natural Gas, Ductless
Cooling
- Ductless
Appliances
- Included: Gas Water Heater, Water Heater, Range, Dishwasher, Microwave, Refrigerator, Washer, Dryer
- Laundry: In Basement
Features
- Closet/Cabinets - Custom Built, Office, Mud Room, Internet Available - Broadband
- Flooring: Flooring - Wood
- Doors: French Doors, Insulated Doors
- Windows: Insulated Windows
- Basement: Full,Interior Entry,Bulkhead
- Number of fireplaces: 1
- Fireplace features: Dining Room
Interior area
- Total structure area: 1,742
- Total interior livable area: 1,742 sqft
- Finished area above ground: 1,742
Property
Parking
- Total spaces: 4
- Parking features: Paved Drive
- Uncovered spaces: 4
Features
- Patio & porch: Porch, Deck, Patio
- Exterior features: Porch, Deck, Patio, Rain Gutters, Barn/Stable, Professional Landscaping, Fenced Yard
- Fencing: Fenced/Enclosed,Fenced
- Has view: Yes
- View description: Water
- Has water view: Yes
- Water view: Water
- Waterfront features: Waterfront, River, Lake/Pond, River, 0 to 1/10 Mile To Beach
Lot
- Size: 0.27 Acres
Details
- Additional structures: Barn/Stable
- Parcel number: M:010B B:0079 L:0001,3714980
- Zoning: URB
Construction
Type & style
- Home type: SingleFamily
- Architectural style: Cape
- Property subtype: Single Family Residence
Materials
- Frame
- Foundation: Stone, Brick/Mortar
- Roof: Shingle,Slate,Rubber
Condition
- Year built: 1900
Utilities & green energy
- Electric: Circuit Breakers, 100 Amp Service
- Sewer: Public Sewer
- Water: Public
Green energy
- Energy efficient items: Thermostat
Community & HOA
HOA
- Has HOA: No
Location
- Region: Leeds
Financial & listing details
- Price per square foot: $497/sqft
- Tax assessed value: $401,300
- Annual tax amount: $6,096
- Date on market: 1/3/2026
Price history
| Date | Event | Price |
|---|---|---|
| 7/9/2025 | Sold | $866,000+44.4%$497/sqft |
Source: MLS PIN #73369727 Report a problem | ||
| 5/14/2025 | Contingent | $599,900$344/sqft |
Source: MLS PIN #73369727 Report a problem | ||
| 5/5/2025 | Listed for sale | $599,900+328.5%$344/sqft |
Source: MLS PIN #73369727 Report a problem | ||
| 8/15/1997 | Sold | $140,000$80/sqft |
Source: Public Record Report a problem | ||
Public tax history
| Year | Property taxes | Tax assessment |
|---|---|---|
| 2025 | $5,814 -4.6% | $417,400 +4% |
| 2024 | $6,096 +2.5% | $401,300 +6.9% |
| 2023 | $5,946 +8.2% | $375,400 +22.2% |
| 2022 | $5,496 +12.7% | $307,200 +9.4% |
| 2021 | $4,877 +3.4% | $280,800 |
| 2020 | $4,717 -1.3% | $280,800 +2.1% |
| 2019 | $4,778 +2.4% | $275,100 +0.4% |
| 2018 | $4,667 +2.1% | $273,900 |
| 2017 | $4,571 +20.5% | $273,900 +16.7% |
| 2016 | $3,794 +11% | $234,800 +8.6% |
| 2015 | $3,418 +2.7% | $216,300 |
| 2014 | $3,329 +7.9% | $216,300 |
| 2013 | $3,084 +1.4% | $216,300 -5.1% |
| 2012 | $3,042 +3% | $227,900 |
| 2011 | $2,954 +2.5% | $227,900 |
| 2010 | $2,881 +1.6% | $227,900 -7.7% |
| 2009 | $2,836 +12.6% | $247,000 +9.8% |
| 2008 | $2,519 +2.9% | $224,900 |
| 2007 | $2,449 -22.6% | $224,900 -16.6% |
| 2006 | $3,165 +6.4% | $269,800 +16.5% |
| 2005 | $2,976 +13.2% | $231,600 +17.9% |
| 2004 | $2,629 +12.9% | $196,500 +38.4% |
| 2003 | $2,329 +5.3% | $142,000 |
| 2001 | $2,212 | $142,000 |
Find assessor info on the county website
Neighborhood: 01053
Nearby homes
- $397,6003 bd1 ba1.5k sqft50 Water St, Leeds, MA 01053Off Market
- $515,0004 bd2 ba2.1k sqft60 Water St, Leeds, MA 01053Off Market
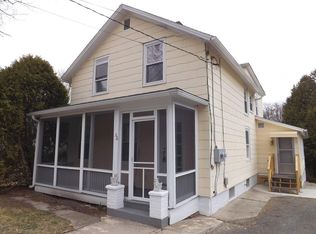
- $--3 bd2 ba1.2k sqft46 Water St #46, Leeds, MA 01053Off Market
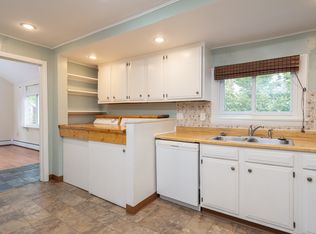
- $489,3005 bd3 ba2k sqft44 Water St, Leeds, MA 01053Off Market
- $412,7006 bd2 ba2.1k sqft51 Water St, Leeds, MA 01053Off Market
- $549,9004 bd2 ba2.1k sqft42 Water St, Leeds, MA 01053Pending
- $585,1003 bd2 ba2.2k sqft63 Water St, Leeds, MA 01053Off Market
- $391,6002 bd1 ba1.4k sqft38 Water St, Leeds, MA 01053Off Market
Nearby schools
GreatSchools rating
- 7/10LeedsGrades: PK-5Distance: 0.2 mi
- 6/10John F Kennedy Middle SchoolGrades: 6-8Distance: 1.4 mi
- 9/10Northampton High SchoolGrades: 9-12Distance: 3.2 mi
Sell for more on Zillow
Get a Zillow Showcase℠ listing at no additional cost and you could sell for .
$918,200
2% more
+$18,364
With Zillow Showcase(estimated)
$936,564
Sell for more on Zillow
Get a Zillow Showcase℠ listing at no additional cost and you could sell for .
$918,200
2% more
+$18,364
With Zillow Showcase(estimated)
$936,564
