Somers Schools. One of Somers' most sought after neighborhoods. Sun Filled Classic yet Contemporary Colonial nestled on over an acre offering mature and professional landscaping and privacy. Impeccably renovated with quality finishes throughout. Greet guests in the welcoming foyer with natural stone tile to a floor plan that perfectly suits today's lifestyle, allowing for effortless entertaining of large groups and intimate gatherings. Gorgeous kitchen with center island has all the "bells and whistles" including open dining area which spills to the family room with vaulted ceilings, accent windows and fireplace. Hidden office space behind doors is genius! (Can be returned to laundry space, hook ups are still there). Formal Dining Room and Living Room perfectly accentuate the home. Work from home? Enjoy the main level office with French Doors! Hardwood Floors and Custom Wood Blinds throughout main level. Upstairs luxuriate in the master bedroom with walk in closet and dream bathroom...Marble countertop, stand alone soaking tub and Walk in shower. Three bedrooms and Full Hall Bath complete this level. Need more Space? Finished Basement offers just that! Family Room , Game Area, Exercise Room and Storage as well as Surround Sound (Exterior as well). Roof and Gutters 2023. Above Ground Oil Tank 2024. Fantastic commuter location! Just minutes to Yorktown and the Taconic Pkwy OR Just minutes to Route 684, Metro North and Katonah in the other direction. Have it All, Treat Yourself!! Additional Information: Amenities:Storage,HeatingFuel:Oil Above Ground,ParkingFeatures:2 Car Attached,
Sold for $1,100,000
$1,100,000
54 Watergate Drive, Amawalk, NY 10501
4beds
3,400sqft
Single Family Residence, Residential
Built in 1995
1.34 Acres Lot
$1,269,200 Zestimate®
$324/sqft
$7,431 Estimated rent
Home value
$1,269,200
$1.18M - $1.37M
$7,431/mo
Zestimate® history
Owner options
List your home for rent
$7,431/mo
Rent Zestimate®
Find your next renter with Zillow Rental Manager. Plus, with online applications, you can quickly screen prospective tenants – for free.
$7,431/mo
Rent Zestimate®
Refinance and save
$7,343/mo
Est. payment
Refinancing to a lower rate could help reduce your monthly payments and save thousands over the life of the loan.
$7,343/mo
Est. payment
Explore your selling options
Work with a Zillow partner agent
Leverage their expertise and Zillow's premium Showcase listings to get your home seen by more buyers.
Get startedList with your own agent
Get your home in front of millions of buyers by listing it on Zillow.
Learn how to do itSell it yourself
Take full control of how buyers see your home on Zillow by listing For Sale by Owner (FSBO).
List your homeWhat's special
Zillow last checked:
Listing updated:
Listed by:
Cynthia Haas 914-646-1569,
William Raveis-New York, LLC 914-276-0900
Bought with:
Brendan Conroy, 10401303544
Houlihan Lawrence Inc.
Source: OneKey® MLS as distributed by MLS GRID,MLS#: H6321893
Facts & features
Interior
Bedrooms & bathrooms
- Bedrooms: 4
- Bathrooms: 3
- Full bathrooms: 2
- 1/2 bathrooms: 1
Other
- Description: Foyer, Eat in Kitchen, Dining Rm, Living room, Family Rm with FPLC/slider to deck, Office, 1/2 Bath,
- Level: First
Other
- Description: Master BR with Mastr Bath, BR, BR, BR, Full Hall Bath
- Level: Second
Other
- Description: Finished, Ldry, Storage
- Level: Lower
Heating
- Oil, Forced Air
Cooling
- Central Air
Appliances
- Included: Oil Water Heater
Features
- Eat-in Kitchen, Formal Dining, Entrance Foyer, Granite Counters, Primary Bathroom
- Flooring: Hardwood
- Basement: Full,Partially Finished
- Attic: Full
- Number of fireplaces: 1
Interior area
- Total structure area: 3,400
- Total interior livable area: 3,400 sqft
Property
Parking
- Total spaces: 2
- Parking features: Attached
Features
- Patio & porch: Deck
Lot
- Size: 1.34 Acres
- Features: Near Public Transit, Near Shops
Details
- Parcel number: 5200027013000010000040
Construction
Type & style
- Home type: SingleFamily
- Architectural style: Colonial
- Property subtype: Single Family Residence, Residential
Materials
- Wood Siding
Condition
- Year built: 1995
Utilities & green energy
- Sewer: Septic Tank
- Water: Public
- Utilities for property: Trash Collection Private
Community & HOA
HOA
- Has HOA: No
Location
- Region: Amawalk
Financial & listing details
- Price per square foot: $324/sqft
- Tax assessed value: $86,200
- Annual tax amount: $19,825
- Date on market: 8/24/2024
- Listing agreement: Exclusive Right To Sell
Price history
| Date | Event | Price |
|---|---|---|
| 11/6/2024 | Sold | $1,100,000-6.4%$324/sqft |
Source:  OneKey® MLS as distributed by MLS GRID #H6321893 Report a problem OneKey® MLS as distributed by MLS GRID #H6321893 Report a problem | ||
| 9/24/2024 | Pending sale | $1,175,000$346/sqft |
Source: OneKey® MLS as distributed by MLS GRID #H6321893 Report a problem | ||
| 8/24/2024 | Listed for sale | $1,175,000$346/sqft |
Source: OneKey® MLS as distributed by MLS GRID #H6321893 Report a problem | ||
Public tax history
| Year | Property taxes | Tax assessment |
|---|---|---|
| 2025 | -- | $86,200 |
| 2024 | -- | $86,200 |
| 2023 | -- | $86,200 |
| 2022 | -- | $86,200 |
| 2021 | -- | $86,200 |
| 2020 | -- | $86,200 |
| 2019 | -- | $86,200 |
| 2018 | -- | $86,200 |
| 2017 | -- | $86,200 |
| 2016 | -- | $86,200 |
| 2015 | -- | $86,200 |
| 2014 | -- | $86,200 |
| 2013 | -- | $86,200 |
| 2012 | -- | $86,200 |
| 2011 | -- | $86,200 |
| 2010 | -- | $86,200 |
| 2009 | -- | $86,200 |
| 2008 | -- | $86,200 |
| 2007 | -- | $86,200 |
| 2006 | -- | $86,200 |
| 2005 | -- | $86,200 |
| 2004 | -- | $86,200 |
| 2003 | -- | $86,200 +4.1% |
| 2002 | -- | $82,800 |
| 2001 | -- | $82,800 |
| 2000 | -- | $82,800 +1.8% |
| 1999 | -- | $81,300 |
Find assessor info on the county website
Neighborhood: 10501
Nearby homes
- $1,340,8004 bd3 ba3.9k sqft56 Watergate Dr, Amawalk, NY 10501Off Market
- $1,016,8004 bd2 ba2.8k sqft45 Watergate Dr, Amawalk, NY 10501Off Market
- $993,3004 bd3 ba2.4k sqft45 Raemont Rd, Granite Springs, NY 10527Off Market
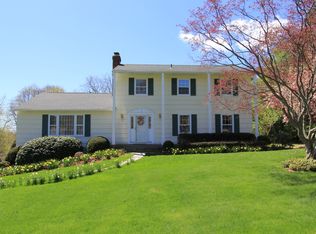
- $895,900-- bd2 ba2.8k sqft47 Raemont Rd, Granite Springs, NY 10501Off Market
- $1,372,1004 bd2 ba3.4k sqft47 Watergate Dr, Amawalk, NY 10501Off Market
- $840,600-- bd2 ba2.3k sqft43 Raemont Rd, Granite Springs, NY 10527Off Market
- $1,347,1004 bd3 ba3.1k sqft58 Watergate Dr, Amawalk, NY 10501Off Market
- $950,4004 bd2 ba2.4k sqft50 Watergate Dr, Amawalk, NY 10501Off Market
Nearby schools
GreatSchools rating
- NAPrimrose SchoolGrades: PK-2Distance: 1.7 mi
- 6/10Somers Middle SchoolGrades: 6-8Distance: 3.2 mi
- 8/10Somers Senior High SchoolGrades: 9-12Distance: 1.9 mi
Schools provided by the listing agent
- Elementary: Primrose
- Middle: Somers Middle School
- High: Somers Senior High School
Source: OneKey® MLS as distributed by MLS GRID. This data may not be complete. We recommend contacting the local school district to confirm school assignments for this home.
- New York
- Westchester County
- Amawalk
- 10501
- 54 Watergate Drive
Nearby cities
Nearby zip codes
Other Amawalk Topics
