Skip main navigation
Sold for $575,000
  • $575,000

    54 Westfield Way, Candler, NC 28715

    3beds
    2baths
    2,616sqft
    SingleFamily
    Built in 2009
    2,613 Square Feet Lot
    $589,100 Zestimate®
    $220/sqft
    $2,444 Estimated rent

    Home value

    $589,100

    $560,000 - $619,000

    $2,444/mo

    Zestimate® history
    Loading
    Loading...

    Owner options

    List your home for rent

    $2,444/mo

    Rent Zestimate®

    Find your next renter with Zillow Rental Manager. Plus, with online applications, you can quickly screen prospective tenants – for free.

    Learn more

    $2,444/mo

    Rent Zestimate®

    Refinance and save

    $3,504/mo

    Est. payment

    Refinancing to a lower rate could help reduce your monthly payments and save thousands over the life of the loan.

    See today's rates

    $3,504/mo

    Est. payment

    Explore your selling options

    Work with a Zillow partner agent

    Leverage their expertise and Zillow's premium Showcase listings to get your home seen by more buyers.

    Get started

    List with your own agent

    Get your home in front of millions of buyers by listing it on Zillow.

    Learn how to do it

    Sell it yourself

    Take full control of how buyers see your home on Zillow by listing For Sale by Owner (FSBO).

    List your home

    What's special


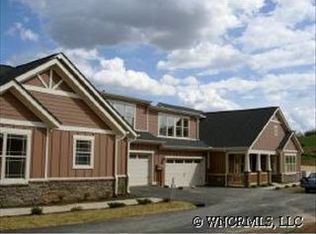
    Spacious Newer Condo Beautiful newer condo with open great room, office, sunroom, patio, vaulted ceilings throughout, plus access to community amenities, including pool! Beautiful oversized tile is throughout the great room which includes a gas fireplace, open kitchen and spacious dining area with breakfast bar. The kitchen has plentiful cabinet and counter space and includes an island and pantry. Appliances include side-by-side fridge, dishwasher, electric oven/range, built-in microwave and disposal. Off of the great room are the sunroom and separate office, each with glass paned French doors. Also on the main level are two bedrooms with en suite bathrooms. The master bedroom suite includes a large walk-in closet and bathroom with dual sinks and linen closet. Bedroom two also has a walk-in closet and bathroom with ample storage. The laundry room, located off of the kitchen, has washer/dryer hookups, sink and cabinets for storage. Other main floor spaces include the two car garage and patio. Upstairs is the spacious third loft-style bedroom with a huge bay of windows, large walk-in closet and half bathroom. This room has no door and is partially open with the main level. Located in the Vistas of Westfield, with walking trails and plentiful green space, just steps from the clubhouse with pool, outdoor kitchen and fitness room. Carpet in bedrooms. Granite counters in kitchen and baths. Central heat (gas) and air conditioning. Ceiling fans throughout. No pets. (RLNE2161930)

    Facts & features

    Interior

    Bedrooms & bathrooms
    • Bedrooms: 3
    • Bathrooms: 2.5
    Heating
    • Other, Gas
    Appliances
    • Included: Garbage disposal, Microwave, Refrigerator
    Features
    • Flooring: Tile, Carpet
    • Has fireplace: Yes
    Interior area
    • Total interior livable area: 2,616 sqft

    Property

    Parking
    • Parking features: Garage - Attached
    Features
    • Exterior features: Cement / Concrete
    Lot
    • Size: 2,613 Square Feet
    Details
    • Parcel number: 960745029700000

    Construction

    Type & style
    • Home type: SingleFamily
    Materials
    • Foundation: Slab
    • Roof: Other
    Condition
    • Year built: 2009

    Community & HOA

    HOA
    • Has HOA: Yes
    • HOA fee: $180 monthly
    Location
    • Region: Candler

    Financial & listing details

    • Price per square foot: $220/sqft
    • Tax assessed value: $372,600
    • Annual tax amount: $2,540

    Price history

    DateEventPrice
    9/25/2023Sold$575,000+53.3%$220/sqft
    Source: Public Record Report a problem
    8/27/2020Sold$375,000+17.2%$143/sqft
    Source: Public Record Report a problem
    3/22/2016Listing removed$1,895$1/sqft
    Source: Bass & Royster Property Management Report a problem
    3/9/2016Listed for rent$1,895$1/sqft
    Source: Bass & Royster Property Management Report a problem
    2/11/2016Sold$320,000-5.9%$122/sqft
    Source: Canopy MLS as distributed by MLS GRID #NCM589885 Report a problem
    1/26/2016Pending sale$339,900$130/sqft
    Source: Berkshire Hathaway HomeService #NCM589885 Report a problem
    7/22/2015Listed for sale$339,900+5.9%$130/sqft
    Source: Berkshire Hathaway HomeServices - S #589885 Report a problem
    10/21/2009Sold$321,000$123/sqft
    Source: Public Record Report a problem

    Public tax history

    YearProperty taxesTax assessment
    2025$2,540 +6.9%$372,600
    2024$2,376 +3.2%$372,600
    2023$2,303 +4.2%$372,600
    2022$2,210 $372,600
    2021$2,210 +1.3%$372,600 +8.3%
    2020$2,182 $344,200
    2019$2,182 +2.4%$344,200
    2018$2,131 $344,200 +9.2%
    2017$2,131 -1.6%$315,300
    2016$2,165 -1.1%$315,300
    2015$2,188 $315,300
    2014$2,188 $315,300
    2013-- $315,300 -8%
    2012-- $342,900
    2011-- $342,900
    2010-- $342,900 +0.7%
    2009-- $340,600
    Find assessor info on the county website

    Neighborhood: 28715

    Nearby schools

    GreatSchools rating
    Schools provided by the listing agent
    • Elementary: Sand Hill/Venable
    • Middle: Enka
    • High: Enka

    Source: The MLS. This data may not be complete. We recommend contacting the local school district to confirm school assignments for this home.

    Get a cash offer in 3 minutes
    Find out how much your home could sell for in as little as 3 minutes with a no-obligation cash offer.
    Estimated market value
    $589,100
    Get a cash offer in 3 minutes
    Find out how much your home could sell for in as little as 3 minutes with a no-obligation cash offer.
    Estimated market value
    $589,100