Skip main navigation
Off market
  • $651,800

    54 Westminster Dr, Lumberton, NJ 08048

    4beds
    2,516sqft
    SingleFamily
    Built in 2000
    0.27 Acres Lot
    $651,800 Zestimate®
    $259/sqft
    $3,887 Estimated rent

    Home value

    $651,800

    $619,000 - $684,000

    $3,887/mo

    Zestimate® history
    Loading
    Loading...

    Owner options

    List your home for rent

    $3,887/mo

    Rent Zestimate®

    Find your next renter with Zillow Rental Manager. Plus, with online applications, you can quickly screen prospective tenants – for free.

    Learn more

    $3,887/mo

    Rent Zestimate®

    Refinance and save

    $4,577/mo

    Est. payment

    Refinancing to a lower rate could help reduce your monthly payments and save thousands over the life of the loan.

    See today's rates

    $4,577/mo

    Est. payment

    Explore your selling options

    Work with a Zillow partner agent

    Leverage their expertise and Zillow's premium Showcase listings to get your home seen by more buyers.

    Get started

    List with your own agent

    Get your home in front of millions of buyers by listing it on Zillow.

    Learn how to do it

    Sell it yourself

    Take full control of how buyers see your home on Zillow by listing For Sale by Owner (FSBO).

    List your home

    What's special

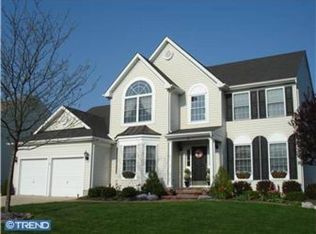
    Welcome to this picture perfect 4-5 bedroom Oxford model with nearly 2,600 sf of living space in Bobby's Run! From the fabulous curb appeal to the meticulously updated and maintained interior you will simply call off your search! The front door opens into a dramatic, two-story foyer, with earth tone ceramic tile that continues into the eat-in kitchen, bathroom and laundry room. The formal living room/dining room area is conveniently located off of the foyer and the expansive kitchen offers upgraded birch cabinets, granite counters, tumbled marble tile backsplash, double sink, stainless steel appliances (gas cooking!) and a breakfast bar with plenty of seating. Don't forget the huge walk-in pantry located in the hall just outside of the kitchen. The kitchen is open to the family room with dramatic vaulted ceiling, two skylights and lovely fieldstone wood-burning fireplace. A main floor bedroom currently serves as an office and could be easily transformed into an in-law suite as it shares interior access with the main floor full bath. The laundry room has access to the oversized two-car garage. Perhaps the gem of the main floor is the four-season sunroom with three sides of windows and French doors leading to the Trex deck and professionally landscaped backyard. In addition to lush and mature plantings, the back yard has extensive hardscaping with beautiful EP Henry pavers, is fully-fenced and has a nice sized storage shed. Upstairs you~ll find the spacious master suite with a vaulted tray ceiling, large Palladian window and his-and-hers closets. The beautifully renovated spa-like master bath boasts double sinks with granite counters, jetted tub and an easy access nicely updated stall shower. The middle bedroom is currently a large space that has been divided into a sleeping area and a craft room, but it could be converted back into separate bedrooms quite easily. One additional bedroom and updated hall bath complete the upper level. Additional features include: brand new roof (first layer) in March 2019, new gas furnace (2017), newer gas hot water heater (2015), in-ground sprinkler system in front, back and side yards, storage shed and ceiling fans in all bedrooms. Conveniently located within walking distance to school, parks, and recreation. Close to shopping, major highways, and JBMDL. Seller is including a one-year home warranty to buyer! Don't let this one pass you by...make your appointment and pack your bags today!

    This property is off market, which means it's not currently listed for sale or rent on Zillow. This may be different from what's available on other websites or public sources.

    Facts & features

    Interior

    Bedrooms & bathrooms
    • Bedrooms: 4
    • Bathrooms: 3
    • Full bathrooms: 3
    Heating
    • Forced air
    Cooling
    • Central
    Appliances
    • Included: Dishwasher, Dryer, Garbage disposal, Microwave
    Features
    • Upgraded Countertops, Window Treatments, Master Bath(s), Entry Level Bedroom, Recessed Lighting, CeilngFan(s), Sprinkler System, Kitchen - Eat-In, Family Room Off Kitchen, Attic, Pantry
    • Has fireplace: Yes
    Interior area
    • Total interior livable area: 2,516 sqft

    Property

    Parking
    • Parking features: Garage - Attached
    Lot
    • Size: 0.27 Acres
    Details
    • Parcel number: 170001900003200006

    Construction

    Type & style
    • Home type: SingleFamily
    • Architectural style: Colonial
    Condition
    • Year built: 2000

    Community & HOA

    Location
    • Region: Lumberton

    Financial & listing details

    • Price per square foot: $259/sqft
    • Tax assessed value: $335,000
    • Annual tax amount: $8,918

    Price history

    DateEventPrice
    8/7/2019Sold$365,000$145/sqft
    Source: Public Record Report a problem
    6/4/2019Pending sale$365,000$145/sqft
    Source: Keller Williams Realty #NJBL345608 Report a problem
    5/23/2019Listed for sale$365,000+9%$145/sqft
    Source: Keller Williams Realty - Moorestown #NJBL345608 Report a problem
    12/6/2012Sold$335,000-1.5%$133/sqft
    Source: Public Record Report a problem
    6/7/2012Listing removed$340,000$135/sqft
    Source: Prudential Fox and Roach #6009414 Report a problem
    5/9/2012Price change$340,000-2.9%$135/sqft
    Source: Prudential Fox and Roach #6009414 Report a problem
    3/23/2012Price change$350,000-4.1%$139/sqft
    Source: Prudential Fox and Roach #6009414 Report a problem
    2/23/2012Listed for sale$365,000+41.5%$145/sqft
    Source: Prudential Fox and Roach #6009414 Report a problem
    7/17/2001Sold$257,999$103/sqft
    Source: Public Record Report a problem

    Public tax history

    YearProperty taxesTax assessment
    2025$8,918 +6.4%$335,000
    2024$8,385 $335,000
    2023-- $335,000
    2022$8,191 +0.3%$335,000
    2021$8,167 +2%$335,000
    2020$8,007 +1.5%$335,000
    2019$7,886 +1.9%$335,000
    2018$7,739 +2.2%$335,000
    2017$7,571 +0.8%$335,000
    2016$7,514 +3.9%$335,000
    2015$7,229 -20%$335,000
    2014$9,040 +0.7%$335,000 -20%
    2013$8,981 +4.7%$418,700
    2012$8,575 +0.3%$418,700
    2011$8,546 +2.8%$418,700
    2010$8,311 +0.7%$418,700
    2009$8,253 +2.7%$418,700
    2008$8,039 +0.5%$418,700
    2007$7,997 +4.8%$418,700 +85.9%
    2006$7,630 -0.8%$225,200
    2005$7,691 +21.1%$225,200
    2004$6,351 $225,200
    Find assessor info on the county website

    Neighborhood: 08048

    Nearby schools

    GreatSchools rating
    Schools provided by the listing agent
    • Elementary: BOBBYS RUN E.S.
    • Middle: LUMBERTON M.S.
    • High: RANCOCAS VALLEY REG. H.S.
    • District: Lumberton Township Public Schools

    Source: The MLS. This data may not be complete. We recommend contacting the local school district to confirm school assignments for this home.

    Get a cash offer in 3 minutes
    Find out how much your home could sell for in as little as 3 minutes with a no-obligation cash offer.
    Estimated market value
    $651,800
    Get a cash offer in 3 minutes
    Find out how much your home could sell for in as little as 3 minutes with a no-obligation cash offer.
    Estimated market value
    $651,800