Skip main navigation
Off market
Street View
  • $1,382,800

    54 Westmoreland Pl, Saint Louis, MO 63108

    6beds
    6,271sqft
    SingleFamily
    Built in 1915
    0.38 Acres Lot
    $1,382,800 Zestimate®
    $221/sqft
    $5,042 Estimated rent

    Home value

    $1,382,800

    $1.23M - $1.58M

    $5,042/mo

    Zestimate® history
    Loading
    Loading...

    Owner options

    List your home for rent

    $5,042/mo

    Rent Zestimate®

    Find your next renter with Zillow Rental Manager. Plus, with online applications, you can quickly screen prospective tenants – for free.

    Learn more

    $5,042/mo

    Rent Zestimate®

    Refinance and save

    $9,153/mo

    Est. payment

    Refinancing to a lower rate could help reduce your monthly payments and save thousands over the life of the loan.

    See today's rates

    $9,153/mo

    Est. payment

    Explore your selling options

    Work with a Zillow partner agent

    Leverage their expertise and Zillow's premium Showcase listings to get your home seen by more buyers.

    Get started

    List with your own agent

    Get your home in front of millions of buyers by listing it on Zillow.

    Learn how to do it

    Sell it yourself

    Take full control of how buyers see your home on Zillow by listing For Sale by Owner (FSBO).

    List your home

    What's special

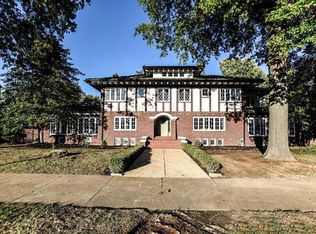
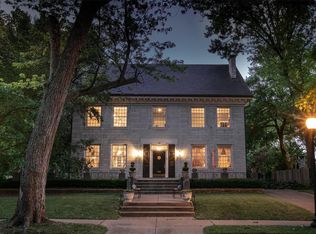
    Dont miss this opportunity to be a part of St. Louis history! Beautifully updated and meticulously maintained Georgian revival home on one of St. Louis most prestigious streets. Regal foyer with grand staircase, recently refinished original wood floors, crown molding and one of kind mill work throughout. The living room showcases a stunning fireplace, custom shelving and french doors leading to the resurfaced pool and pool patio that is surrounded by mature gardens. A true urban oasis. The impressive dining room has a gas fireplace and beautiful turn of the century details. The recently updated kitchen includes granite counters, marble backsplash, stainless appliances, and adjacent butlers pantry with wet bar and wine cooler. First floor laundry. Spacious master suite includes impressive walk in closet and en suite bath. 4 additional beds, all with wonderful closet space, and 2 full baths. The 2nd floor family room is a wonderful retreat. Attached 2 car garage.

    This property is off market, which means it's not currently listed for sale or rent on Zillow. This may be different from what's available on other websites or public sources.

    Facts & features

    Interior

    Bedrooms & bathrooms
    • Bedrooms: 6
    • Bathrooms: 4
    • Full bathrooms: 3
    • 1/2 bathrooms: 1
    • Main level bathrooms: 1
    Heating
    • Forced air, Gas
    Cooling
    • Central
    Appliances
    • Included: Dishwasher, Dryer, Microwave, Range / Oven, Refrigerator
    • Laundry: Main Level
    Features
    • Living Room, Entrance Foyer, Built-In Bookcases, Special Millwork, Historic/Period Mlwk, 10 foot ceilings, 2 Story Entry Foyer, Front/Back Stairs
    • Flooring: Hardwood
    • Doors: French Doors, 6 Panel Door(s)
    • Windows: Insulated Windows, Some Wood Windows, Some Stained Glass
    • Basement: Partially finished
    • Has fireplace: Yes
    Interior area
    • Structure area source: Appraisal
    • Total interior livable area: 6,271 sqft

    Property

    Parking
    • Total spaces: 2
    • Parking features: Garage - Attached
    • Details: Rear/Side Entry
    Features
    • Exterior features: Brick
    • Has spa: Yes
    • Has view: Yes
    • View description: City
    Lot
    • Size: 0.38 Acres
    • Features: Corner Lot, Cul-de-Sac, Fencing, Level Lot
    Details
    • Parcel number: 49020000100
    • Special conditions: Sale

    Construction

    Type & style
    • Home type: SingleFamily
    • Architectural style: Other, 2.5 Story
    Materials
    • brick
    • Roof: Slate
    Condition
    • Year built: 1915

    Utilities & green energy

    • Sewer: Public
    • Water: Public

    Community & HOA

    Community
    • Features: Fitness Center
    • Security: Security Lights, Smoke Detector(s)
    HOA
    • Has HOA: Yes
    • Amenities included: Security Lighting, Private Inground Pool
    • HOA fee: $281 monthly
    Location
    • Region: Saint Louis

    Financial & listing details

    • Price per square foot: $221/sqft
    • Tax assessed value: $207,900
    • Annual tax amount: $17,048

    Price history

    DateEventPrice
    6/5/2019Sold--
    Source: MARIS #19018905 Report a problem
    4/3/2019Pending sale$999,000$159/sqft
    Source: Berkshire Hathaway HomeServices Alliance Real Estate #19018905 Report a problem
    3/23/2019Listed for sale$999,000-8.8%$159/sqft
    Source: Berkshire Hathaway Alliance #19018905 Report a problem
    1/21/2019Listing removed$1,095,000$175/sqft
    Source: Berkshire Hathaway HomeServices Alliance Real Estate #18020001 Report a problem
    9/7/2018Price change$1,095,000-2.7%$175/sqft
    Source: Berkshire Hathaway HomeServices Alliance Real Estate #18020001 Report a problem
    3/21/2018Listed for sale$1,125,000+13.1%$179/sqft
    Source: Berkshire Hathaway HomeServices Alliance Real Estate #18020001 Report a problem
    10/19/2010Listing removed$995,000$159/sqft
    Source: Janet McAfee Inc. #90044733 Report a problem
    7/18/2010Price change$995,000-9.5%$159/sqft
    Source: Janet McAfee Inc. #90044733 Report a problem
    7/2/2010Listed for sale$1,100,000$175/sqft
    Source: Janet McAfee Inc. #90044733 Report a problem

    Public tax history

    YearProperty taxesTax assessment
    2025$17,048 +7.6%$207,900 +10.1%
    2024$15,839 +5.2%$188,880
    2023$15,062 +1.5%$188,880 +5.5%
    2022$14,833 +0.1%$179,100
    2021$14,811 -1.4%$179,100 -2.6%
    2020$15,029 $183,790
    2019$15,029 $183,790 -0.7%
    2018$15,029 -3.7%$185,040
    2017$15,608 +27.4%$185,040 +26.9%
    2016$12,252 +10.4%$145,840 0%
    2015$11,097 +2.9%$145,850
    2014$10,781 $145,850 +2.9%
    2013$10,781 $141,760 +6%
    2012-- $133,760
    2011-- $133,760 -26.4%
    2010-- $181,830 +3.5%
    2009$11,705 +12.9%$175,680
    2008$10,365 $175,680 -3.3%
    2007$10,365 $181,750
    2006$10,365 +1%$181,750 +22.9%
    2005$10,259 +7.9%$147,880 +13.9%
    2004$9,508 +3%$129,850
    2003$9,230 +11.7%$129,850 +14.5%
    2002$8,265 $113,430
    2001-- $113,430 +3.3%
    2000-- $109,760
    Find assessor info on the county website

    Neighborhood: Central West End

    Nearby schools

    GreatSchools rating
    Schools provided by the listing agent
    • Elementary: Ford-Ford Br. Elem. Comm. Ed.
    • Middle: Langston Middle
    • High: Sumner High
    • District: St. Louis City

    Source: The MLS. This data may not be complete. We recommend contacting the local school district to confirm school assignments for this home.

    Get a cash offer in 3 minutes
    Find out how much your home could sell for in as little as 3 minutes with a no-obligation cash offer.
    Estimated market value
    $1,382,800
    Get a cash offer in 3 minutes
    Find out how much your home could sell for in as little as 3 minutes with a no-obligation cash offer.
    Estimated market value
    $1,382,800