Skip main navigation
Sold for $580,000
  • $580,000

    54 Westview Terrace, Farmington, CT 06085

    3beds
    2,028sqft
    Single Family Residence
    Built in 1977
    0.5 Acres Lot
    $608,800 Zestimate®
    $286/sqft
    $3,352 Estimated rent

    Home value

    $608,800

    $554,000 - $664,000

    $3,352/mo

    Zestimate® history
    Loading
    Loading...

    Owner options

    List your home for rent

    $3,352/mo

    Rent Zestimate®

    Find your next renter with Zillow Rental Manager. Plus, with online applications, you can quickly screen prospective tenants – for free.

    Learn more

    $3,352/mo

    Rent Zestimate®

    Refinance and save

    $4,132/mo

    Est. payment

    Refinancing to a lower rate could help reduce your monthly payments and save thousands over the life of the loan.

    See today's rates

    $4,132/mo

    Est. payment

    Explore your selling options

    Work with a Zillow partner agent

    Leverage their expertise and Zillow's premium Showcase listings to get your home seen by more buyers.

    Get started

    List with your own agent

    Get your home in front of millions of buyers by listing it on Zillow.

    Learn how to do it

    Sell it yourself

    Take full control of how buyers see your home on Zillow by listing For Sale by Owner (FSBO).

    List your home

    What's special

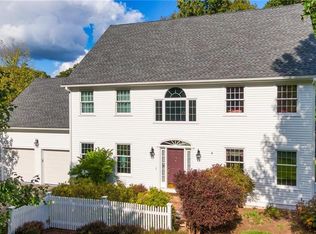
    There are certain places that just feel like home the moment you arrive and this Farmington property is one of them. Tucked into one of the most cherished neighborhoods in the entire Farmington Valley, this home sits on streets where kids learn to ride bikes, families gather for holidays and trick-or-treating, and neighbors become lifelong friends. It's the kind of community people hope for when they dream of putting down roots. Here, you're surrounded by everything that makes Farmington so highly sought-after: the scenic Farmington River Trail just beyond your backyard, the calm of tree-lined roads, the convenience of nearby shops, restaurants, and the beloved Winding Trails. Farmington's school system remains continuously ranked among the very best in Connecticut, adding to the sense of stability and pride this town is known for. Throughout its current owners tenure, the home has been updated throughout including newer roof, windows, boiler, plus a beautifully refreshed interior featuring hardwood floors, granite countertops, and a farmhouse sink. The flat, private backyard offers peaceful views and incredible seasonal beauty, creating a space that truly feels like an extension of home. And while you're only minutes from Avon, West Hartford, and all the valley has to offer, this property gives you the privacy, comfort, and community warmth that make Farmington one of Connecticut's most loved towns. Homes like this don't just come up...HIGEST & BEST DUE Monday 11/24, 8:00PM. Eligible Connecticut buyers may be able to take advantage of a $25,000 statewide homeownership incentive that can be applied toward a purchase in this area. Details can vary by property and transaction structure, so reviewing how this opportunity aligns with this home specifically can offer valuable insight for interested buyers

    Zillow last checked:

    Listing updated:

    Listed by:

    Tyler S. Phelps (860)993-6456,

    eXp Realty 866-828-3951

    Bought with:

    Lisa Pekala, RES.0805987

    Century 21 Clemens Group

    Source: Smart MLS,MLS#: 24140204MLS Logo

    Facts & features

    Interior

    Bedrooms & bathrooms
    • Bedrooms: 3
    • Bathrooms: 3
    • Full bathrooms: 2
    • 1/2 bathrooms: 1
    Primary bedroom
    • Features: Remodeled, Ceiling Fan(s), Full Bath, Walk-In Closet(s), Hardwood Floor
    • Level: Upper
    • Area: 340 Square Feet
    • Dimensions: 17 x 20
    Bedroom
    • Features: Remodeled, Ceiling Fan(s), Hardwood Floor
    • Level: Upper
    • Area: 169 Square Feet
    • Dimensions: 13 x 13
    Bedroom
    • Features: Remodeled, Ceiling Fan(s), Hardwood Floor
    • Level: Upper
    • Area: 108 Square Feet
    • Dimensions: 9 x 12
    Dining room
    • Features: Remodeled, Breakfast Bar, Granite Counters, Hardwood Floor
    • Level: Main
    • Area: 187.2 Square Feet
    • Dimensions: 12 x 15.6
    Family room
    • Features: Remodeled, Balcony/Deck, Bookcases, Fireplace, Sliders, Hardwood Floor
    • Level: Main
    • Area: 264 Square Feet
    • Dimensions: 12 x 22
    Kitchen
    • Features: Remodeled, Bookcases, Breakfast Bar, Granite Counters, Hardwood Floor
    • Level: Main
    • Area: 156 Square Feet
    • Dimensions: 12 x 13
    Living room
    • Features: Remodeled, Bay/Bow Window, Bookcases, Built-in Features, Hardwood Floor
    • Level: Main
    • Area: 332.8 Square Feet
    • Dimensions: 13 x 25.6
    Office
    • Features: Remodeled, Tile Floor, Vinyl Floor
    • Level: Lower
    Rec play room
    • Features: Remodeled, Tile Floor, Vinyl Floor
    • Level: Lower
    Heating
    • Hot Water, Natural Gas
    Cooling
    • Central Air
    Appliances
    • Included: Gas Cooktop, Gas Range, Oven/Range, Microwave, Refrigerator, Freezer, Ice Maker, Dishwasher, Disposal, Washer, Dryer, Gas Water Heater, Water Heater
    • Laundry: Main Level
    Features
    • Wired for Data, Open Floorplan, Smart Thermostat
    • Doors: Storm Door(s)
    • Windows: Thermopane Windows
    • Basement: Full,Storage Space,Hatchway Access,Partially Finished
    • Attic: Floored,Pull Down Stairs
    • Number of fireplaces: 1
    Interior area
    • Total structure area: 2,028
    • Total interior livable area: 2,028 sqft
    • Finished area above ground: 2,028

    Property

    Parking
    • Total spaces: 6
    • Parking features: Attached, Paved, Driveway, Garage Door Opener, Private, Asphalt
    • Attached garage spaces: 2
    • Has uncovered spaces: Yes
    Features
    • Patio & porch: Deck, Patio
    • Exterior features: Rain Gutters, Garden, Lighting, Underground Sprinkler
    Lot
    • Size: 0.50 Acres
    • Features: Few Trees, Dry, Level, Cleared, Open Lot
    Details
    • Parcel number: 1984871
    • Zoning: R30

    Construction

    Type & style
    • Home type: SingleFamily
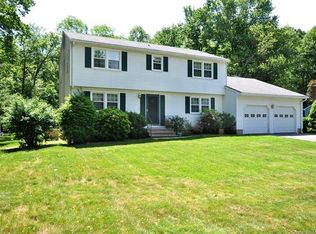
    • Architectural style: Colonial
    • Property subtype: Single Family Residence
    Materials
    • Aluminum Siding
    • Foundation: Concrete Perimeter
    • Roof: Asphalt
    Condition
    • New construction: No
    • Year built: 1977
    Details
    • Warranty included: Yes

    Utilities & green energy

    • Sewer: Public Sewer
    • Water: Public
    • Utilities for property: Underground Utilities
    Green energy
    • Green verification: ENERGY STAR Certified Homes
    • Energy efficient items: Thermostat, Ridge Vents, Doors, Windows

    Community & neighborhood

    Security
    • Security features: Security System
    Community
    • Community features: Golf, Health Club, Lake, Library, Medical Facilities, Park, Playground, Tennis Court(s)
    Location
    • Region: Unionville
    • Subdivision: West District

    Price history

    DateEventPrice
    12/30/2025Sold$580,000+16%$286/sqft
    Source: Smart MLS #24140204 Report a problem
    11/25/2025Pending sale$499,900$246/sqft
    Source: Smart MLS #24140204 Report a problem
    11/20/2025Listed for sale$499,900+51.5%$246/sqft
    Source: Smart MLS #24140204 Report a problem
    3/6/2020Sold$330,000-9.6%$163/sqft
    Source: Smart MLS #170242441 Report a problem
    11/17/2019Price change$365,000-3.7%$180/sqft
    Source: Berkshire Hathaway HomeServices New England Properties #170242441 Report a problem
    10/9/2019Listed for sale$379,000+80.5%$187/sqft
    Source: Berkshire Hathaway NE Prop. #170242441 Report a problem
    9/29/1998Sold$210,000$104/sqft
    Source: Public Record Report a problem

    Public tax history

    YearProperty taxesTax assessment
    2025$7,500 +4.6%$281,750
    2024$7,171 +5.1%$281,750
    2023$6,821 +4.2%$281,750 +26.3%
    2022$6,545 +1.8%$223,080
    2021$6,427 +3%$223,080
    2020$6,240 $223,080
    2019$6,240 +2.9%$223,080
    2018$6,063 +7.5%$223,080 +5.6%
    2017$5,639 +6.7%$211,340
    2015$5,286 +18.4%$211,340 +19.5%
    2006$4,463 +4%$176,840
    2005$4,292 +4.2%$176,840
    2004$4,120 +6.4%$176,840
    2003$3,873 +12.9%$176,840 +28.9%
    2001$3,429 +6%$137,140 +0%
    2000$3,236 +7%$137,100 -2.1%
    1995$3,024 $140,006

    Find assessor info on the county website

    Neighborhood: 06085

    Nearby schools

    GreatSchools rating
    Get pre-qualified for a loan
    At Zillow Home Loans, we can pre-qualify you in as little as 5 minutes with no impact to your credit score.

    An equal housing lender. NMLS #10287.

    Sell for more on Zillow
    Get a Zillow Showcase℠ listing at no additional cost and you could sell for .
    $608,800
    2% more
    +$12,176
    With Zillow Showcase(estimated)
    $620,976