Skip main navigation
Off market
  • $438,100

    54 Westwood Dr, Sturbridge, MA 01566

    3beds
    1,780sqft
    SingleFamily
    Built in 1981
    0.66 Acres Lot
    $438,100 Zestimate®
    $246/sqft
    $3,338 Estimated rent

    Home value

    $438,100

    $416,000 - $460,000

    $3,338/mo

    Zestimate® history
    Loading
    Loading...

    Owner options

    List your home for rent

    $3,338/mo

    Rent Zestimate®

    Find your next renter with Zillow Rental Manager. Plus, with online applications, you can quickly screen prospective tenants – for free.

    Learn more

    $3,338/mo

    Rent Zestimate®

    Refinance and save

    $2,817/mo

    Est. payment

    Refinancing to a lower rate could help reduce your monthly payments and save thousands over the life of the loan.

    See today's rates

    $2,817/mo

    Est. payment

    Explore your selling options

    Work with a Zillow partner agent

    Leverage their expertise and Zillow's premium Showcase listings to get your home seen by more buyers.

    Get started

    List with your own agent

    Get your home in front of millions of buyers by listing it on Zillow.

    Learn how to do it

    Sell it yourself

    Take full control of how buyers see your home on Zillow by listing For Sale by Owner (FSBO).

    List your home

    What's special

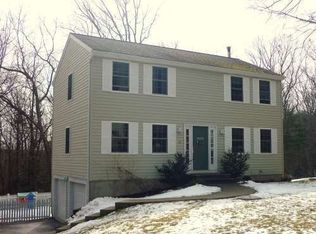
    BUYER WAS LAID OFF! HOME INSPECTION & APPRAISAL COMPLETED. Welcome to beautiful Sturbridge! You want it all and you can have it with this adorable raised ranched set on .66 acre lot was remodeled in 2015 from the studs out. New walls, paint, interior doors, electrical, furnace, oil tank, hardwood flooring in the living room, tile flooring in the kitchen, new countertops, new full bath w/amazing tile shower & flooring, huge master bedroom w/plush wall to wall carpet & tons of closets, plus a reading nook. The finishing touches just completed on the lower level - bright sunroom w/sliders to a big yard where the deer play, 2 generous bedrooms w/big closets, full bath w/laundry, family room, & fresh paint & flooring throughout. Minutes away from commuter routes (I90, I84, route 20) a large variety of shopping & dining options. Located in the sought after Union 61 School District. Did I forget to mention Cedar Lake is at the end of the road with public beach access?

    This property is not currently displayed as for sale or rent on Zillow. This may be different from what's on other websites or public sources.
    Facts & features

    Interior

    Bedrooms & bathrooms
    • Bedrooms: 3
    • Bathrooms: 2
    • Full bathrooms: 2
    Heating
    • Baseboard, Oil
    Cooling
    • None
    Appliances
    • Included: Dishwasher, Dryer, Range / Oven, Refrigerator, Washer
    Features
    • Cable Available
    • Flooring: Tile, Carpet, Hardwood, Laminate
    • Basement: Finished
    Interior area
    • Total interior livable area: 1,780 sqft

    Property

    Parking
    • Total spaces: 4
    Features
    • Exterior features: Vinyl, Wood
    Lot
    • Size: 0.66 Acres
    Details
    • Parcel number: STURM678B000L2028054

    Construction

    Type & style
    • Home type: SingleFamily
    Materials
    • Roof: Asphalt
    Condition
    • Year built: 1981

    Community & HOA

    Location
    • Region: Sturbridge

    Financial & listing details

    • Price per square foot: $246/sqft
    • Tax assessed value: $340,700
    • Annual tax amount: $5,427

    Price history

    DateEventPrice
    7/23/2020Sold$276,000+2.2%$155/sqft
    Source: Public Record Report a problem
    5/15/2020Pending sale$270,000$152/sqft
    Source: ERA Key Realty Services- Spenc #72636988 Report a problem
    5/13/2020Price change$270,000-1.8%$152/sqft
    Source: ERA Key Realty Services- Spenc #72636988 Report a problem
    4/10/2020Listed for sale$275,000+134.1%$154/sqft
    Source: ERA Key Realty Services- Spenc #72636988 Report a problem
    5/29/2015Sold$117,488-34.7%$66/sqft
    Source: Public Record Report a problem
    12/8/2012Listing removed$179,900$101/sqft
    Source: RE/MAX Professional Associates #71462115 Report a problem
    12/5/2012Listed for sale$179,900+111.6%$101/sqft
    Source: RE/MAX Prof Associates #71462115 Report a problem
    6/12/1991Sold$85,000+750%$48/sqft
    Source: Public Record Report a problem
    10/6/1987Sold$10,000$6/sqft
    Source: Public Record Report a problem

    Public tax history

    YearProperty taxesTax assessment
    2025$5,427 +1.3%$340,700 +4.9%
    2024$5,358 +5.8%$324,900 +16%
    2023$5,063 +29.1%$280,200 +35.9%
    2022$3,922 $206,200
    2021$3,922 $206,200
    2020$3,922 +4.1%$206,200 +4.8%
    2019$3,769 +3.9%$196,800 +5.5%
    2018$3,626 +6.9%$186,500 +6.7%
    2017$3,391 +41.8%$174,800 +40.4%
    2016$2,392 -23.3%$124,500 -23.2%
    2015$3,119 +0.2%$162,100
    2014$3,112 -3.1%$162,100 -9.4%
    2013$3,211 -3.6%$178,900 -5.3%
    2012$3,330 +8.9%$188,900
    2011$3,058 +7.6%$188,900 -3.3%
    2010$2,843 +8.5%$195,400 -5.6%
    2009$2,621 +7.5%$207,000 -3.9%
    2008$2,438 -6%$215,400 -9.1%
    2007$2,593 -2.8%$237,000 +4.8%
    2006$2,669 +8.5%$226,200 +13.5%
    2005$2,461 -3.1%$199,300 +46.5%
    2004$2,540 +6.1%$136,000
    2003$2,395 +23.1%$136,000 +30.9%
    2001$1,945 +9.1%$103,900 +0.3%
    1997$1,782 $103,600
    Find assessor info on the county website

    Neighborhood: 01566

    Nearby schools

    GreatSchools rating
    Schools provided by the listing agent
    • Elementary: Burgess
    • Middle: Tantasqua
    • High: Tantasqua

    Source: The MLS. This data may not be complete. We recommend contacting the local school district to confirm school assignments for this home.

    Get a cash offer in 3 minutes
    Find out how much your home could sell for in as little as 3 minutes with a no-obligation cash offer.
    Estimated market value
    $438,100
    Get a cash offer in 3 minutes
    Find out how much your home could sell for in as little as 3 minutes with a no-obligation cash offer.
    Estimated market value
    $438,100