Skip main navigation
Sold for $2,865,000
  • $2,865,000

    54 White Beech Ct, Springboro, OH 45066

    6beds
    8,200sqft
    Single Family Residence
    Built in 2019
    4.86 Acres Lot
    $2,865,200 Zestimate®
    $349/sqft
    $4,540 Estimated rent

    Home value

    $2,865,200

    $2.72M - $3.01M

    $4,540/mo

    Zestimate® history
    Loading
    Loading...

    Owner options

    List your home for rent

    $4,540/mo

    Rent Zestimate®

    Find your next renter with Zillow Rental Manager. Plus, with online applications, you can quickly screen prospective tenants – for free.

    Learn more

    $4,540/mo

    Rent Zestimate®

    Refinance and save

    $15,136/mo

    Est. payment

    Refinancing to a lower rate could help reduce your monthly payments and save thousands over the life of the loan.

    See today's rates

    $15,136/mo

    Est. payment

    Explore your selling options

    Work with a Zillow partner agent

    Leverage their expertise and Zillow's premium Showcase listings to get your home seen by more buyers.

    Get started

    List with your own agent

    Get your home in front of millions of buyers by listing it on Zillow.

    Learn how to do it

    Sell it yourself

    Take full control of how buyers see your home on Zillow by listing For Sale by Owner (FSBO).

    List your home

    What's special

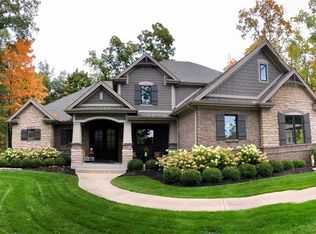
    Welcome home to this extraordinary custom Diorio built estate tucked away on a private 4.8-acre wooded lot in prestigious Country Brook North. Thoughtfully designed w/ luxury and intention at every turn, this one-of-a-kind property offers exceptional craftsmanship, privacy and resort-style living. Oversized custom wood entry doors w/ sidelights and transom windows create a breathtaking first impression, while the detailed front porch ceiling, statement lighting and window boxes with drip irrigation elevate the curb appeal. Inside, the expansive foyer captures stunning views through the soaring great room to the incredible covered outdoor living space featuring retractable screens, stone fireplace, built-in grill area and peaceful views of the fully fenced rear yard, in-ground pool w/ waterfall feature surrounded by mature trees for ultimate privacy. The massive great room w/ oversized fireplace opens seamlessly to the dining area & chef’s dream kitchen w/ top-of-the-line appliances, matte finish granite countertops, custom cabinetry & oversized butler’s pantry. The luxurious primary suite features a spa-like bath w/ heated floors, dual sinks, jetted tub & walk-in closet. Main level also offers a private secondary suite w/ en suite bath & walk-in closet, ideal for guests or multigenerational living. Nearby, the laundry room features custom cabinetry & butcher block countertops. Mudroom area includes a large walk-in closet, second powder bath, exterior pool access & a dog wash station. Upstairs you’ll find a fully equipped private apartment w/ kitchen, family room, full bath & washer/dryer hookup plus separate access from the epoxy-finished 3-car garage. Above the 2-car garage bay is an additional flex room ideal for a gym, studio or playroom. The finished lower level offers 3 additional bedrooms, custom quartz bar, spacious family room with built-ins, exercise room and hidden storage. Truly a rare luxury home with timeless design & exceptional detail throughout.

    Zillow last checked:

    Listing updated:

    Listed by:

    Shelley Parks (866)212-4991,

    eXp Realty

    Bought with:

    Nanci Lindholz, 2025001782

    Coldwell Banker Heritage

    Source: DABR MLS,MLS#: 959710MLS LogoOriginating MLS: Dayton Area Board of REALTORS

    Facts & features

    Interior

    Bedrooms & bathrooms
    • Bedrooms: 6
    • Bathrooms: 7
    • Full bathrooms: 5
    • 1/2 bathrooms: 2
    • Main level bathrooms: 4
    Primary bedroom
    • Level: Main
    • Dimensions: 21 x 16
    Bedroom
    • Level: Main
    • Dimensions: 15 x 15
    Bedroom
    • Level: Lower
    • Dimensions: 19 x 12
    Bedroom
    • Level: Lower
    • Dimensions: 15 x 15
    Bedroom
    • Level: Lower
    • Dimensions: 15 x 15
    Bedroom
    • Level: Second
    • Dimensions: 12 x 11
    Dining room
    • Level: Main
    • Dimensions: 17 x 15
    Entry foyer
    • Level: Main
    • Dimensions: 16 x 11
    Entry foyer
    • Level: Main
    • Dimensions: 7 x 7
    Exercise room
    • Level: Lower
    • Dimensions: 22 x 20
    Family room
    • Level: Second
    • Dimensions: 12 x 13
    Great room
    • Level: Main
    • Dimensions: 22 x 20
    Kitchen
    • Level: Main
    • Dimensions: 34 x 17
    Kitchen
    • Level: Second
    • Dimensions: 13 x 12
    Laundry
    • Level: Main
    • Dimensions: 15 x 8
    Laundry
    • Level: Lower
    • Dimensions: 12 x 8
    Mud room
    • Level: Main
    • Dimensions: 12 x 6
    Office
    • Level: Main
    • Dimensions: 15 x 15
    Other
    • Level: Main
    • Dimensions: 13 x 8
    Other
    • Level: Main
    • Dimensions: 9 x 5
    Other
    • Level: Lower
    • Dimensions: 15 x 11
    Other
    • Level: Second
    • Dimensions: 20 x 20
    Recreation
    • Level: Lower
    • Dimensions: 35 x 22
    Heating
    • Natural Gas
    Cooling
    • Central Air
    Appliances
    • Included: Cooktop, Dishwasher, Microwave, Refrigerator, Gas Water Heater, Tankless Water Heater
    Features
    • Wet Bar, Ceiling Fan(s), Cathedral Ceiling(s), Granite Counters, High Speed Internet, Jetted Tub, Kitchen/Family Room Combo, Pantry, Vaulted Ceiling(s), Bar, Walk-In Closet(s)
    • Basement: Full,Finished
    • Has fireplace: Yes
    • Fireplace features: Gas, Multiple
    Interior area
    • Total structure area: 8,200
    • Total interior livable area: 8,200 sqft

    Property

    Parking
    • Total spaces: 4
    • Parking features: Attached, Four or more Spaces, Garage, Garage Door Opener
    • Attached garage spaces: 4
    Features
    • Levels: One
    • Stories: 1
    • Patio & porch: Patio, Porch
    • Exterior features: Fence, Sprinkler/Irrigation, Pool, Porch, Patio
    • Pool features: In Ground, Pool
    Lot
    • Size: 4.86 Acres
    Details
    • Parcel number: 0532355019
    • Zoning: Residential
    • Zoning description: Residential

    Construction

    Type & style
    • Home type: SingleFamily
    • Property subtype: Single Family Residence
    Materials
    • Fiber Cement, Stone
    Condition
    • Year built: 2019

    Utilities & green energy

    • Utilities for property: Cable Available

    Community & neighborhood

    Security
    • Security features: Smoke Detector(s), Surveillance System
    Location
    • Region: Springboro
    • Subdivision: Country Brook N 9-B

    HOA & financial

    HOA
    • Has HOA: Yes
    • HOA fee: $350 annually
    • Association name: Country Brook HOA

    Other

    Other facts
    • Listing terms: Conventional

    Price history

    DateEventPrice
    6/29/2026Sold$2,865,000-2.9%$349/sqft
    Source: DABR MLS #959710 Report a problem
    5/22/2026Pending sale$2,950,000$360/sqft
    Source: DABR MLS #959710 Report a problem
    5/21/2026Listed for sale$2,950,000+25628.2%$360/sqft
    Source: DABR MLS #959710 Report a problem
    9/6/2019Sold$11,466$1/sqft
    Source: Public Record Report a problem

    Public tax history

    YearProperty taxesTax assessment
    2025$28,280 +5.2%$658,840
    2024$26,883 +25.2%$658,840 +36.3%
    2023$21,475 +26.6%$483,410 +26.6%
    2022$16,960 +288.6%$381,853 +265.4%
    2021$4,365 +2%$104,499 +18%
    2020$4,279 $88,557
    2019-- --

    Find assessor info on the county website

    Neighborhood: 45066

    Nearby schools

    GreatSchools rating
    Schools provided by the listing agent
    • District: Springboro

    Source: DABR MLS. This data may not be complete. We recommend contacting the local school district to confirm school assignments for this home.

    Get a cash offer in 3 minutes
    Find out how much your home could sell for in as little as 3 minutes with a no-obligation cash offer.
    Estimated market value
    $2,865,200
    Get a cash offer in 3 minutes
    Find out how much your home could sell for in as little as 3 minutes with a no-obligation cash offer.
    Estimated market value
    $2,865,200