Skip main navigation
Pending
  • Price increase: $10K (6/10)
    $357,000

    54 White Birch Ln, Angier, NC 27501

    4beds
    2,491sqft
    : 
    Loading
    Get pre-qualified
    Single Family Residence, Residential
    Built in 2026
    7,405 Square Feet Lot
    $353,100 Zestimate®
    $143/sqft
    $66/mo HOA

    What's special

    Tiled walk-in showerMassive walk-in pantryLarge kitchen islandPremium gas rangeMassive walk-in closetOpen-concept living space
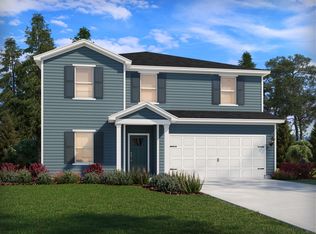
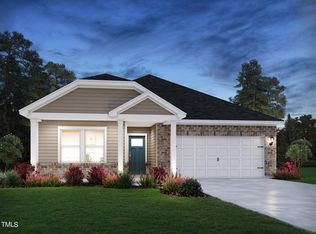
    This brand-new energy-efficient home is under construction, and will be ready June 2026. Skip the morning commute with this home's versatile first floor flex space, perfect for a home office. Enjoy weeknight meals made on the premium gas range, or grab a quick bite from the massive walk-in pantry. A large kitchen island overlooks the open-concept living space, perfect for entertaining. Upstairs, a loft separates the secondary bedrooms from the spacious primary suite, complete with a tiled walk-in shower and massive walk-in closet. River Glen features small-town charm and energy-efficient construction on the outskirts of Downtown Angier. Less than five minutes from downtown, residents enjoy convenient access to shopping and dining, while proximity to NC-55 and the future NC-55 bypass enable easy commutes to the Triangle. Community amenities include a playground and walking trails. Each of our homes come fully equipped with a washer, dryer, fridge and blinds, plus energy-efficient construction to deliver you meaningful savings year-round.
    41 days
    |
    89
    |
    8
    |

    Zillow last checked:

    Listing updated:

    Listed by:

    La Sonda Stasinopoulos 919-763-3089,

    Meritage Homes of the Carolina

    Source: Doorify MLS,MLS#: 10171160MLS Logo

      Facts & features

      Interior

      Bedrooms & bathrooms
      • Bedrooms: 4
      • Bathrooms: 3
      • Full bathrooms: 2
      • 1/2 bathrooms: 1
      Heating
      • Central, Heat Pump, Zoned
      Cooling
      • Central Air, Heat Pump, Zoned
      Appliances
      • Included: Dishwasher, Dryer, ENERGY STAR Qualified Appliances, Gas Range, Gas Water Heater, Microwave, Refrigerator, Stainless Steel Appliance(s), Tankless Water Heater, Washer
      • Laundry: Laundry Room, Upper Level
      Features
      • Kitchen Island, Kitchen/Dining Room Combination, Living/Dining Room Combination, Low Flow Plumbing Fixtures, Open Floorplan, Pantry, Quartz Counters, Smart Home, Smart Light(s), Smart Thermostat, Walk-In Closet(s), Walk-In Shower
      • Flooring: Carpet, Vinyl
      • Doors: ENERGY STAR Qualified Doors
      • Windows: Blinds, Double Pane Windows, Low-Emissivity Windows, Screens
      • Has fireplace: No
      Interior area
      • Total structure area: 2,491
      • Total interior livable area: 2,491 sqft
      • Finished area above ground: 2,491
      • Finished area below ground: 0
      Video & virtual tour

      Property

      Parking
      • Total spaces: 4
      • Parking features: Garage
      • Attached garage spaces: 2
      • Uncovered spaces: 2
      Features
      • Levels: Two
      • Stories: 2
      • Patio & porch: Covered, Patio
      • Has view: Yes
      Lot
      • Size: 7,405 Square Feet
      • Features: Back Yard, Corner Lot, Front Yard, Landscaped
      Details
      • Parcel number: NA
      • Zoning: R-6
      • Special conditions: Standard

      Construction

      Type & style
      • Home type: SingleFamily
      • Architectural style: Traditional
      • Property subtype: Single Family Residence, Residential
      Materials
      • Frame, Spray Foam Insulation, Vinyl Siding
      • Foundation: Slab
      • Roof: Shingle
      Condition
      • New construction: Yes
      • Year built: 2026
      • Major remodel year: 2026
      Details
      • Builder name: Meritage Homes

      Utilities & green energy

      • Sewer: Public Sewer
      • Water: Public
      • Utilities for property: Cable Connected, Electricity Connected, Natural Gas Connected, Phone Connected, Sewer Connected, Water Connected, Underground Utilities
      Green energy
      • Energy efficient items: Appliances, Construction, Doors, HVAC, Insulation, Lighting, Thermostat, Windows
      • Indoor air quality: Contaminant Control, Integrated Pest Management, Moisture Control, Ventilation

      Community & HOA

      Community
      • Features: Curbs, Playground, Sidewalks
      • Subdivision: River Glen
      HOA
      • Has HOA: Yes
      • Amenities included: Playground, Trail(s)
      • Services included: Storm Water Maintenance
      • HOA fee: $66 monthly
      • Additional fee info: Second HOA Fee $0 Annually
      Location
      • Region: Angier

      Financial & listing details

      • Price per square foot: $143/sqft
      • Tax assessed value: $58,180
      • Annual tax amount: $1
      • Date on market: 6/2/2026

        Estimated market value

        $353,100

        $335,000 - $371,000

        $2,143/mo

        Price history

        DateEventPrice
        6/22/2026Pending sale$357,000$143/sqft
        Source: Doorify MLS #10171160 Report a problem
        6/10/2026Price change$357,000+2.9%$143/sqft
        Source: Meritage Homes Report a problem
        5/24/2026Price change$347,000+4.5%$139/sqft
        Source: Meritage Homes Report a problem
        5/23/2026Price change$332,000-2.9%$133/sqft
        Source: Meritage Homes Report a problem
        5/12/2026Price change$342,000-2%$137/sqft
        Source: Meritage Homes Report a problem
        5/9/2026Listed for sale$349,000-9.7%$140/sqft
        Source: Meritage Homes Report a problem
        4/24/2026Listing removed$386,295$155/sqft
        Source: Meritage Homes Report a problem
        4/22/2026Listed for sale$386,295-5.3%$155/sqft
        Source: Meritage Homes Report a problem
        10/24/2025Listing removed$407,950$164/sqft
        Source: Meritage Homes Report a problem
        10/22/2025Listed for sale$407,950$164/sqft
        Source: Meritage Homes Report a problem

        Public tax history

        YearProperty taxesTax assessment
        2025$678 $58,180
        2024-- --
        Find assessor info on the county website

        Monthly payment

        Est. payment

        Payment breakdown

        Explore the cost of this home by adjusting the details. Changes won't be saved.
        All calculations are estimates and provided by Zillow, Inc. for informational purposes only. Actual amounts may vary.
        HOA fees may include property taxes on listings classified as Co-Ops. Contact the listing agent and/or owner for fee details.
        Mortgage interest rates are dependent on a number of factors, including credit score, down payment, and repayment length. Interest rate data provided by Zillow Group Marketplace, Inc. as of 1/1/1970 from various mortgage lenders with which we have lead or other similar arrangements; the Estimated Payment is an average of those rates.
        See how much you could borrow to make a competitive offer.

        Climate risks

        Neighborhood: 27501

        Getting around

        5 / 100
        Car-Dependent
        32 / 100
        Somewhat Bikeable

        Nearby schools

        GreatSchools rating
        Schools provided by the listing agent
        • Elementary: Harnett - Angier Elementary
        • Middle: Harnett - Harnett Central Middle
        • High: Harnett - Harnett Central High

        Source: Doorify MLS. This data may not be complete. We recommend contacting the local school district to confirm school assignments for this home.

        A local agent can set up tours, give advice and negotiate with sellers.

        Browse local experts

        Similar homes