Skip main navigation
Off market
  • $2,292,200

    54 White Duck Way, Glenville, NC 28736

    3beds
    2,409sqft
    SingleFamily
    Built in 2007
    0.66 Acres Lot
    $2,292,200 Zestimate®
    $952/sqft
    $3,693 Estimated rent

    Home value

    $2,292,200

    $2.04M - $2.57M

    $3,693/mo

    Zestimate® history
    Loading
    Loading...

    Owner options

    List your home for rent

    $3,693/mo

    Rent Zestimate®

    Find your next renter with Zillow Rental Manager. Plus, with online applications, you can quickly screen prospective tenants – for free.

    Learn more

    $3,693/mo

    Rent Zestimate®

    Refinance and save

    $12,936/mo

    Est. payment

    Refinancing to a lower rate could help reduce your monthly payments and save thousands over the life of the loan.

    See today's rates

    $12,936/mo

    Est. payment

    Explore your selling options

    Work with a Zillow partner agent

    Leverage their expertise and Zillow's premium Showcase listings to get your home seen by more buyers.

    Get started

    List with your own agent

    Get your home in front of millions of buyers by listing it on Zillow.

    Learn how to do it

    Sell it yourself

    Take full control of how buyers see your home on Zillow by listing For Sale by Owner (FSBO).

    List your home

    What's special

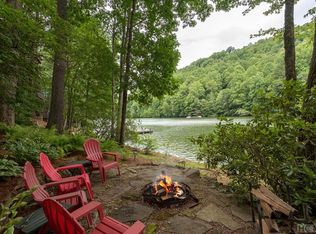
    Magnificent scenery, cool temperatures and the occasional white squirrel highlight the short drive from the Cashiers Crossroads to this gorgeous waterfront mountain home on the east side of Lake Glenville. High style begins with cedar shake siding and an inviting stone entry, leading to an elegant and rustic interior with eight-foot doorways, oak floors, neutral colors, exposed beams, and reclaimed barnwood lining the soaring ceilings. For effortless entertaining, the chef's kitchen complete with fine cabinetry, premium appliances and granite countertops is central to the floor plan. An impressive stacked stone fireplace is the focal point of the great room, which opens to a large back deck with the sparkling waters of the lake below. A stepping stone path lines the way to tiered gardening and sitting areas and the private dock. Located on the main level, the large master suite has its own stone fireplace and double doors to the back deck. The master bath includes dual sinks, a jetted soaking tub, separate toilet room and walk-in shower. The main stairway adds visual interest with a mixture of wood and iron work and leads upstairs to a sitting area, office/playroom and a full bath. Downstairs, a great entertaining area with wet bar connects two spacious guest suites, each with access to the middle porch and lake. On the lowest level is a fully encapsulated, unfinished area that could be used for water toy storage or a lake/mud room. Family and guests of all ages will love this paradise getaway with so many activities to enjoy such as boating, swimming, fishing, canoeing, picnicking, hiking and more!

    This property is not currently displayed as for sale or rent on Zillow. This may be different from what's on other websites or public sources.
    Facts & features

    Interior

    Bedrooms & bathrooms
    • Bedrooms: 3
    • Bathrooms: 5
    • Full bathrooms: 3
    • 1/2 bathrooms: 2
    Heating
    • Heat pump, Electric, Gas
    Cooling
    • Central
    Appliances
    • Included: Dishwasher, Dryer, Garbage disposal, Microwave, Range / Oven, Refrigerator, Washer
    Features
    • Washer/Dryer Connection, Ceiling Fans, Window Treatments, Breakfast Bar, Kitchen Island, Pantry, Eat-in Kitchen, Built-ins
    • Flooring: Tile, Hardwood
    • Basement: Finished
    • Has fireplace: Yes
    Interior area
    • Total interior livable area: 2,409 sqft

    Property

    Features
    • Exterior features: Other, Wood
    • Has view: Yes
    • View description: Mountain
    Lot
    • Size: 0.66 Acres
    Details
    • Parcel number: 7563723696

    Construction

    Type & style
    • Home type: SingleFamily
    Materials
    • Frame
    • Foundation: Other
    • Roof: Asphalt
    Condition
    • Year built: 2007

    Community & HOA

    Location
    • Region: Glenville

    Financial & listing details

    • Price per square foot: $952/sqft
    • Tax assessed value: $2,037,319
    • Annual tax amount: $6,949

    Price history

    DateEventPrice
    11/1/2018Sold$1,168,500-6.5%$485/sqft
    Source: HCMLS #88060 Report a problem
    9/7/2018Pending sale$1,250,000$519/sqft
    Source: SILVER CREEK REAL ESTATE GROUP, INC. #88060 Report a problem
    4/17/2018Listed for sale$1,250,000+117.4%$519/sqft
    Source: SILVER CREEK REAL ESTATE GROUP, INC. #88060 Report a problem
    5/31/2013Sold$575,000-18.4%$239/sqft
    Source: Public Record Report a problem
    10/8/2012Sold$705,000$293/sqft
    Source: Public Record Report a problem

    Public tax history

    YearProperty taxesTax assessment
    2025$6,949 +40.5%$2,037,319 +73.5%
    2024$4,947 $1,174,110
    2023$4,947 $1,174,110
    2022$4,947 +5.4%$1,174,110
    2021$4,693 +3.3%$1,174,110 +6.2%
    2020$4,542 $1,105,470
    2019$4,542 $1,105,470
    2018$4,542 $1,105,470
    2017$4,542 +2.5%$1,105,470
    2015$4,432 +12.3%$1,105,470 -9.4%
    2011$3,945 $1,219,520
    Find assessor info on the county website

    Neighborhood: 28736

    Nearby schools

    GreatSchools rating
    Sell for more on Zillow
    Get a Zillow Showcase℠ listing at no additional cost and you could sell for .
    $2,292,200
    2% more
    +$45,844
    With Zillow Showcase(estimated)
    $2,338,044