Skip main navigation
Off market
  • $552,100

    54 Wildwood Dr, Queen City, TX 75572

    4beds
    2,985sqft
    SingleFamily
    Built in 2013
    2.09 Acres Lot
    $552,100 Zestimate®
    $185/sqft
    $2,560 Estimated rent

    Home value

    $552,100

    $524,000 - $580,000

    $2,560/mo

    Zestimate® history
    Loading
    Loading...

    Owner options

    List your home for rent

    $2,560/mo

    Rent Zestimate®

    Find your next renter with Zillow Rental Manager. Plus, with online applications, you can quickly screen prospective tenants – for free.

    Learn more

    $2,560/mo

    Rent Zestimate®

    Refinance and save

    $3,503/mo

    Est. payment

    Refinancing to a lower rate could help reduce your monthly payments and save thousands over the life of the loan.

    See today's rates

    $3,503/mo

    Est. payment

    Explore your selling options

    Work with a Zillow partner agent

    Leverage their expertise and Zillow's premium Showcase listings to get your home seen by more buyers.

    Get started

    List with your own agent

    Get your home in front of millions of buyers by listing it on Zillow.

    Learn how to do it

    Sell it yourself

    Take full control of how buyers see your home on Zillow by listing For Sale by Owner (FSBO).

    List your home

    What's special

    Sprawling backyardSweeping staircaseMaster bathroomSeparate showerExpansive great roomDual-pane windowsLarge patio

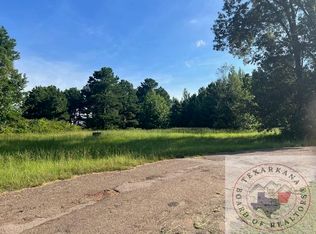
    You will immediately appreciate this well-designed floor plan which features a warm, welcoming interior that is bathed in natural light and incorporates a formal dining room, expansive great room, home office and 2 first-floor bedrooms. 2 Glorious fireplaces! Additional benefits of this house include dual-pane windows, sweeping staircase to the upper level and high ceilings. Have all the counter space you need in this beautifully appointed, eat-in kitchen that has been wonderfully maintained and contains stainless-steel appliances, granite countertops, tile backsplash, large center island, designer cabinetry, recessed lighting, spacious pantry, built-in microwave and a gas cooktop. The master bathroom includes a separate shower, Jacuzzi tub, his-and-hers sinks, granite countertops and tile flooring. This inviting interior features wide-plank wood flooring in the high-traffic areas. An ideal playspace, the sprawling backyard comes complete with a large patio, gently-rolling lawn. Lots of space for gatherings and outdoor entertaining. Situated in a beautiful area of Cass County. Live the country lifestyle you've dreamed of! Right down the street from Lake Texarkana. At 54 Wildwood Drive you are an easy drive from everything you need. A rare opportunity. Want to know more? Call today

    This property is not currently displayed as for sale or rent on Zillow. This may be different from what's on other websites or public sources.
    Facts & features

    Interior

    Bedrooms & bathrooms
    • Bedrooms: 4
    • Bathrooms: 3
    • Full bathrooms: 3
    Heating
    • Heat pump
    Cooling
    • Central
    Appliances
    • Included: Microwave
    Features
    • Flooring: Carpet, Hardwood
    • Has fireplace: Yes
    Interior area
    • Total interior livable area: 2,985 sqft

    Property

    Parking
    • Total spaces: 2
    • Parking features: Carport, Garage - Attached
    Features
    • Exterior features: Brick
    Lot
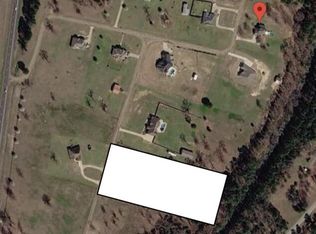
    • Size: 2.09 Acres
    Details
    • Parcel number: 469300002000020000000

    Construction

    Type & style
    • Home type: SingleFamily
    Materials
    • brick
    • Foundation: Slab
    • Roof: Shake / Shingle
    Condition
    • Year built: 2013

    Utilities & green energy

    • Utilities for property: Electric-Bowie-Cass, Gas-Butane-Propane, Well, Aerobic Septic System

    Community & HOA

    Location
    • Region: Queen City

    Financial & listing details

    • Price per square foot: $185/sqft
    • Tax assessed value: $464,500
    • Annual tax amount: $6,350

    Price history

    DateEventPrice
    8/1/2022Sold--
    Source: TMLS #109608 Report a problem
    6/9/2022Listed for sale$525,325+50.1%$176/sqft
    Source: TMLS #109608 Report a problem
    7/29/2020Sold--
    Source: TMLS #102956 Report a problem
    9/20/2019Price change$350,000-5.4%$117/sqft
    Source: CENTURY 21 All Points Realty #102956 Report a problem
    5/29/2019Price change$370,000-2.3%$124/sqft
    Source: CENTURY 21 All Points Realty #102956 Report a problem
    4/26/2019Listed for sale$378,900+14.8%$127/sqft
    Source: Owner Report a problem
    12/21/2016Sold--
    Source: Agent Provided Report a problem
    10/20/2016Price change$329,954-2.9%$111/sqft
    Source: RE/MAX PREFERRED #96758 Report a problem
    10/3/2016Price change$339,954-1.5%$114/sqft
    Source: RE/MAX PREFERRED #96758 Report a problem
    8/29/2016Listed for sale$345,000$116/sqft
    Source: Owner Report a problem

    Public tax history

    YearProperty taxesTax assessment
    2025$6,350 +7.8%$464,500 +9%
    2024$5,891 +9.2%$426,070 +10.2%
    2023$5,395 +33.1%$386,480 +7.4%
    2022$4,053 $359,890 -7.1%
    2021-- $387,450 +5%
    2020$4,651 $369,120 +4.9%
    2019-- $351,850 -1%
    2018-- $355,370 +1.7%
    2017-- $349,410 +32.2%
    2016-- $264,400 -0.5%
    2015-- $265,730 -0.1%
    2014-- $265,970 +1110.6%
    2013-- $21,970 -10.1%
    2012-- $24,450
    Find assessor info on the county website

    Neighborhood: 75572

    Nearby schools

    GreatSchools rating
    Get pre-qualified for a loan
    At Zillow Home Loans, we can pre-qualify you in as little as 5 minutes with no impact to your credit score.

    An equal housing lender. NMLS #10287.
