Step inside this beautifully renovated townhome in the heart of Ormond Beach's sought-after Trails community. Every detail has been thoughtfully updated, creating a home that's both stylish and move-in ready.
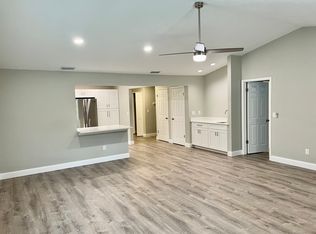
The main living area feels open and inviting with luxury vinyl plank flooring, fresh light fixtures, and a striking fireplace surrounded by sleek tile. The kitchen stands out with 42-inch wood cabinetry, granite countertops, a glass tile backsplash, and stainless steel appliances—no soffits here, just clean lines and plenty of storage.
All three bathrooms have been remodeled with designer finishes. The primary suite features a spa-like bathroom with a dual granite vanity, custom tile shower with glass enclosure, and access to a private balcony overlooking a peaceful wooded area. Guests will love the updated bath with its unique tub surround that combines function and style. Additional updates include new interior and exterior doors, modern fans, and A/C. Even the unseen improvementssubfloor, cement board, plumbing, switches, and outletshave been taken care of.
The outdoor living space is equally inviting: French doors with built-in blinds open to a private patio and fenced yard with no rear neighbors. A large two-car garage and walk-in closets provide generous storage.
Living in The Trails means access to a pool, clubhouse, and miles of walking/biking paths. With shopping, dining, parks, and schools just minutes away, this home blends convenience with tranquility. Square footage received from tax rolls. All information recorded in the MLS intended to be accurate but cannot be guaranteed.
Closed
$285,000
54 Wildwood Trl, Ormond Beach, FL 32174
3beds
1,344sqft
Single Family Residence, Residential
Built in 1985
1,742 Square Feet Lot
$285,100 Zestimate®
$212/sqft
$2,191 Estimated rent
Home value
$285,100
$259,000 - $314,000
$2,191/mo
Zestimate® history
Owner options
List your home for rent
$2,191/mo
Rent Zestimate®
Find your next renter with Zillow Rental Manager. Plus, with online applications, you can quickly screen prospective tenants – for free.
$2,191/mo
Rent Zestimate®
Refinance and save
$2,352/mo
Est. payment
Refinancing to a lower rate could help reduce your monthly payments and save thousands over the life of the loan.
$2,352/mo
Est. payment
Explore your selling options
Work with a Zillow partner agent
Leverage their expertise and Zillow's premium Showcase listings to get your home seen by more buyers.
Get startedList with your own agent
Get your home in front of millions of buyers by listing it on Zillow.
Learn how to do itSell it yourself
Take full control of how buyers see your home on Zillow by listing For Sale by Owner (FSBO).
List your homeWhat's special
Designer finishesPrivate patioLarge two-car garageGranite countertopsDual granite vanitySpa-like bathroomFresh light fixtures
Zillow last checked:
Listing updated:
Listed by:
Marvin O Adams 386-566-3722,
Realty Pros Assured
Bought with:
Alice Cooper LLC, 3271633
Adams, Cameron & Co., Realtors
Source: DBAMLS,MLS#: 1217847
Facts & features
Interior
Bedrooms & bathrooms
- Bedrooms: 3
- Bathrooms: 3
- Full bathrooms: 2
- 1/2 bathrooms: 1
Bedroom 1
- Level: Upper
- Area: 176 Square Feet
- Dimensions: 11.00 x 16.00
Bedroom 2
- Level: Upper
- Area: 156 Square Feet
- Dimensions: 12.00 x 13.00
Bedroom 3
- Level: Upper
- Area: 150 Square Feet
- Dimensions: 10.00 x 15.00
Dining room
- Level: Main
- Area: 121 Square Feet
- Dimensions: 11.00 x 11.00
Kitchen
- Level: Main
- Area: 110 Square Feet
- Dimensions: 10.00 x 11.00
Living room
- Level: Main
- Area: 266 Square Feet
- Dimensions: 14.00 x 19.00
Other
- Description: Balcony
- Level: Upper
- Area: 112 Square Feet
- Dimensions: 8.00 x 14.00
Other
- Description: Patio
- Level: Lower
- Area: 120 Square Feet
- Dimensions: 10.00 x 12.00
Heating
- Central, Electric
Cooling
- Central Air, Electric
Appliances
- Included: Refrigerator, Microwave, Electric Range, Dishwasher
- Laundry: In Garage
Features
- Pantry, Walk-In Closet(s)
- Flooring: Vinyl
Interior area
- Total interior livable area: 1,344 sqft
Property
Parking
- Total spaces: 2
- Parking features: Garage, Garage Door Opener
- Garage spaces: 2
Features
- Stories: 2
- Patio & porch: Rear Porch, Terrace
- Has view: Yes
- View description: Trees/Woods
Lot
- Size: 1,742 Square Feet
- Features: Cul-De-Sac
Details
- Parcel number: 421719000380
Construction
Type & style
- Home type: SingleFamily
- Property subtype: Single Family Residence, Residential
- Attached to another structure: Yes
Materials
- Frame, Stone
- Foundation: Slab
- Roof: Shingle
Condition
- Updated/Remodeled
- New construction: No
- Year built: 1985
Utilities & green energy
- Sewer: Public Sewer
- Water: Public
- Utilities for property: Cable Available, Electricity Available, Water Connected
Community & HOA
Community
- Subdivision: Wildwood Villas Ph 02
HOA
- Has HOA: Yes
- Amenities included: Clubhouse, Park, Pool, Tennis Court(s)
- Services included: Maintenance Grounds, Maintenance Structure
- HOA fee: $380 quarterly
- HOA name: Trails HOA
- Second HOA fee: $231 quarterly
Location
- Region: Ormond Beach
Financial & listing details
- Price per square foot: $212/sqft
- Tax assessed value: $219,869
- Annual tax amount: $2,172
- Date on market: 9/12/2025
- Listing terms: Cash,Conventional,FHA,VA Loan
- Electric utility on property: Yes
- Road surface type: Asphalt
Price history
| Date | Event | Price |
|---|---|---|
| 12/2/2025 | Sold | $285,000$212/sqft |
Source:  DBAMLS #1217847 Report a problem DBAMLS #1217847 Report a problem | ||
| 10/23/2025 | Pending sale | $285,000$212/sqft |
Source:  Stellar MLS #FC312711 Report a problem Stellar MLS #FC312711 Report a problem | ||
| 10/20/2025 | Contingent | $285,000$212/sqft |
Source: DBAMLS #1217847 Report a problem | ||
| 9/12/2025 | Listed for sale | $285,000+31.3%$212/sqft |
Source: DBAMLS #1217847 Report a problem | ||
| 10/16/2019 | Sold | $217,000-3.5%$161/sqft |
Source: DBAMLS #1060120 Report a problem | ||
| 8/6/2019 | Price change | $224,900-1.8%$167/sqft |
Source: Adams, Cameron & Co., Realtors #1060120 Report a problem | ||
| 7/18/2019 | Listed for sale | $229,000+48.7%$170/sqft |
Source: Adams, Cameron & Co., Realtors #1060120 Report a problem | ||
| 10/8/2018 | Sold | $154,000-9.4%$115/sqft |
Source: Public Record Report a problem | ||
| 9/11/2018 | Price change | $169,900-5.6%$126/sqft |
Source: RE/MAX Signature #1043090 Report a problem | ||
| 5/11/2018 | Listed for sale | $179,900+143.1%$134/sqft |
Source: RE/MAX Signature #1043090 Report a problem | ||
| 3/15/1996 | Sold | $74,000$55/sqft |
Source: Public Record Report a problem | ||
Public tax history
| Year | Property taxes | Tax assessment |
|---|---|---|
| 2025 | $2,268 +4.4% | $180,996 +2.9% |
| 2024 | $2,173 +3.1% | $175,896 +3% |
| 2023 | $2,107 +3.6% | $170,773 +3% |
| 2022 | $2,034 | $165,799 +3% |
| 2021 | -- | $160,970 +1.4% |
| 2020 | $2,062 | $158,748 +11.7% |
| 2019 | $2,062 -18.3% | $142,146 +7.3% |
| 2018 | $2,523 +18.4% | $132,447 +14.2% |
| 2017 | $2,131 | $115,964 +3.2% |
| 2016 | -- | $112,323 +12.5% |
| 2015 | -- | $99,849 +12.6% |
| 2014 | -- | $88,677 +18.5% |
| 2013 | -- | $74,845 -0.6% |
| 2012 | -- | $75,278 0% |
| 2011 | -- | $75,279 -6.7% |
| 2010 | -- | $80,725 -23% |
| 2009 | -- | $104,830 -19% |
| 2007 | -- | $129,341 +0% |
| 2006 | -- | $129,318 +25.9% |
| 2005 | -- | $102,701 -6.8% |
| 2004 | -- | $110,199 +47.5% |
| 2003 | -- | $74,693 +3.8% |
| 2002 | -- | $71,961 +4.4% |
| 2001 | -- | $68,943 +2.1% |
| 2000 | -- | $67,544 |
Find assessor info on the county website
Neighborhood: 32174
Nearby homes
- $210,6002 bd2 ba1.7k sqft52 Wildwood Trl, Ormond Beach, FL 32174Off Market

- $229,7002 bd2 ba1.3k sqft56 Wildwood Trl, Ormond Beach, FL 32174Off Market
- $248,5003 bd2 ba1.7k sqft3 Maplewood Trl, Ormond Beach, FL 32174Off Market
- $264,6003 bd3 ba1.4k sqft10 Birchwood Trl, Ormond Beach, FL 32174Off Market

- $308,8003 bd2 ba1.4k sqft12 Birchwood Trl, Ormond Beach, FL 32174Off Market
- $---- bd-- ba-- sqft50 Wildwood Trl, Ormond Beach, FL 32174Off Market
- $257,5002 bd2 ba1.3k sqft50 Wildwood Trl, Ormond Beach, FL 32174Sold
- $235,0003 bd2 ba1.7k sqft15 Autumnwood Trl #II, Ormond Beach, FL 32174Sold
Nearby schools
GreatSchools rating
- 7/10Tomoka Elementary SchoolGrades: PK-5Distance: 0.7 mi
- 5/10David C Hinson Sr Middle SchoolGrades: 6-8Distance: 3.2 mi
- 7/10Seabreeze High SchoolGrades: 9-12Distance: 3.8 mi
Get a cash offer in 3 minutes
Find out how much your home could sell for in as little as 3 minutes with a no-obligation cash offer.
Estimated market value
$285,100
Get a cash offer in 3 minutes
Find out how much your home could sell for in as little as 3 minutes with a no-obligation cash offer.
Estimated market value
$285,100
- Florida
- Volusia County
- Ormond Beach
- 32174
- 54 Wildwood Trl
Nearby cities
Nearby neighborhoods
Nearby zip codes
Other Ormond Beach Topics
