Come see for yourself this handsome, end-unit brick townhome tucked in the private and serene Willow Glen Townhomes of Sandy Springs. The community rests on nearly 12 acres filled with trees and mature landscaping throughout. With four bedrooms across three floors, including a huge finished basement, this is a versatile home that suits a wide variety of lifestyles. This townhome boasts one of the larger floorplans in the community, offering extra space for entertaining and living both on the main floor and in the lovely daylight basement. Step inside the front door to find a flexible space that could serve as a family den, dining room, home office, or even a bedroom. The rest of the main floor offers a full bath, large dining room looking into a light-filled living room with working gas fireplace and gorgeous windows. Gleaming hardwood floors throughout create a continuous flow that seamlessly blends the common spaces and creates the perfect aesthetic for living and entertaining. The well-appointed kitchen is a practical and attractive space that offers modern finishes, stainless steel appliances, a generous pantry, and a cozy eat-in area. Upstairs on the second floor are three bedrooms and two full baths. The primary bedroom doesn't disappoint, offering a large double closet and spacious bathroom with European shower. Each bedroom is large enough to be flexible and adapt to your needs. You will be surprised at the ample closet and extra storage space on every floor. The fully finished daylight basement is extraordinary and just right for that fourth guest bedroom. The basement has both interior and exterior entry. Enjoy a bar area with sink and beverage fridge that could become a kitchenette. This large space could also serve as an in-law suite, teen hangout, hobby space, home gym - you name it. Don't forget to check out the massive storage room in the basement that offers an additional zone for projects, crafting, tinkering and more. There is plenty of parking in front of the home and very close by. The property teems with amenities including a tennis court, a saltwater pool, clubhouse and grilling area. The community is very close to the elementary school, and just down the street from excellent retail and restaurants at the Prado shopping center as well whole foods just down the street in the Hammond/Roswell commercial district. Enjoy being just minutes to Buckhead, Perimeter, GA 400, Chastain Park, Northside Medical Complex and more.
Closed
$458,000
54 Willow Gln, Sandy Springs, GA 30342
4beds
3,240sqft
Condominium, Residential
Built in 1973
-- sqft lot
$451,000 Zestimate®
$141/sqft
$4,699 Estimated rent
Home value
$451,000
$410,000 - $492,000
$4,699/mo
Zestimate® history
Owner options
List your home for rent
$4,699/mo
Rent Zestimate®
Find your next renter with Zillow Rental Manager. Plus, with online applications, you can quickly screen prospective tenants – for free.
$4,699/mo
Rent Zestimate®
Refinance and save
$3,791/mo
Est. payment
Refinancing to a lower rate could help reduce your monthly payments and save thousands over the life of the loan.
$3,791/mo
Est. payment
Explore your selling options
Work with a Zillow partner agent
Leverage their expertise and Zillow's premium Showcase listings to get your home seen by more buyers.
Get startedList with your own agent
Get your home in front of millions of buyers by listing it on Zillow.
Learn how to do itSell it yourself
Take full control of how buyers see your home on Zillow by listing For Sale by Owner (FSBO).
List your homeWhat's special
Zillow last checked:
Listing updated:
Listed by:
Kelly Walsh,
Keller Williams Realty Metro Atlanta 404-564-5560
Bought with:
Kim McAfee, 352971
Coldwell Banker Realty
Source: FMLS GA,MLS#: 7646817
Facts & features
Interior
Bedrooms & bathrooms
- Bedrooms: 4
- Bathrooms: 4
- Full bathrooms: 4
- Main level bathrooms: 1
Rooms
- Room types: Library, Workshop
Primary bedroom
- Features: In-Law Floorplan, Sitting Room
- Level: In-Law Floorplan, Sitting Room
Bedroom
- Features: In-Law Floorplan, Sitting Room
Primary bathroom
- Features: Shower Only
Dining room
- Features: Great Room, Separate Dining Room
Kitchen
- Features: Cabinets Stain, Eat-in Kitchen, Pantry, Stone Counters
Heating
- Central
Cooling
- Central Air
Appliances
- Included: Dishwasher, Disposal, Gas Cooktop, Microwave, Refrigerator
- Laundry: In Hall, Laundry Closet, Upper Level
Features
- Bookcases, Dry Bar, High Ceilings 9 ft Main, High Speed Internet, His and Hers Closets, Walk-In Closet(s)
- Flooring: Hardwood
- Windows: Double Pane Windows
- Basement: Bath/Stubbed,Daylight,Exterior Entry,Finished,Interior Entry,Walk-Out Access
- Number of fireplaces: 1
- Fireplace features: Gas Log, Great Room
Interior area
- Total structure area: 3,240
- Total interior livable area: 3,240 sqft
Property
Parking
- Total spaces: 2
- Parking features: On Street, Parking Lot, Unassigned
- Has uncovered spaces: Yes
Accessibility
- Accessibility features: None
Features
- Levels: Two
- Stories: 2
- Patio & porch: Covered, Patio
- Exterior features: Awning(s)
- Pool features: In Ground, Salt Water
- Spa features: None
- Fencing: None
- Has view: Yes
- View description: Trees/Woods
- Waterfront features: None
- Body of water: None
Lot
- Size: 3,310 Square Feet
- Features: Level
Details
- Additional structures: None
- Parcel number: 17 006800070055
- Other equipment: None
- Horse amenities: None
Construction
Type & style
- Home type: Condo
- Architectural style: Traditional
- Property subtype: Condominium, Residential
- Attached to another structure: Yes
Materials
- Brick 4 Sides
- Foundation: Slab
- Roof: Composition
Condition
- Resale
- New construction: No
- Year built: 1973
Utilities & green energy
- Electric: 220 Volts
- Sewer: Public Sewer
- Water: Public
- Utilities for property: Cable Available, Electricity Available, Natural Gas Available, Phone Available, Sewer Available, Underground Utilities
Green energy
- Energy efficient items: None
- Energy generation: None
Community & HOA
Community
- Features: Clubhouse, Near Public Transport, Near Schools, Near Shopping, Pool, Sidewalks, Tennis Court(s)
- Security: Smoke Detector(s)
- Subdivision: Willow Glen
HOA
- Has HOA: Yes
- HOA fee: $874 monthly
Location
- Region: Sandy Springs
Financial & listing details
- Price per square foot: $141/sqft
- Tax assessed value: $436,300
- Annual tax amount: $509
- Date on market: 9/10/2025
- Cumulative days on market: 32 days
- Ownership: Condominium
- Electric utility on property: Yes
- Road surface type: Asphalt
Price history
| Date | Event | Price |
|---|---|---|
| 12/5/2025 | Sold | $458,000-1.3%$141/sqft |
Source:  FMLS GA #7646817 Report a problem FMLS GA #7646817 Report a problem | ||
| 11/8/2025 | Pending sale | $464,000$143/sqft |
Source: FMLS GA #7646817 Report a problem | ||
| 10/8/2025 | Price change | $464,000-3.1%$143/sqft |
Source: FMLS GA #7646817 Report a problem | ||
| 9/12/2025 | Listed for sale | $479,000+62.4%$148/sqft |
Source: FMLS GA #7646817 Report a problem | ||
| 9/20/2000 | Sold | $295,000$91/sqft |
Source: Public Record Report a problem | ||
Public tax history
| Year | Property taxes | Tax assessment |
|---|---|---|
| 2025 | $555 +9.1% | $174,520 +5.9% |
| 2024 | $509 +228% | $164,840 |
| 2023 | $155 -88.5% | $164,840 |
| 2022 | $1,352 +1.3% | $164,840 +3% |
| 2021 | $1,334 -70.5% | $160,080 -0.1% |
| 2020 | $4,525 +76.8% | $160,320 +1.8% |
| 2019 | $2,559 | $157,480 +2.4% |
| 2018 | $2,559 | $153,800 +92.4% |
| 2017 | $2,559 +26.8% | $79,920 |
| 2016 | $2,019 -0.1% | $79,920 |
| 2015 | $2,021 -2.7% | $79,920 |
| 2014 | $2,076 +3.3% | $79,920 |
| 2013 | $2,010 -0.1% | $79,920 |
| 2012 | $2,013 | $79,920 |
| 2011 | -- | $79,920 -25% |
| 2010 | $3,214 | $106,520 |
| 2009 | -- | $106,520 |
| 2008 | -- | $106,520 0% |
| 2007 | -- | $106,560 |
Find assessor info on the county website
Neighborhood: High Point
Nearby homes
- $530,0003 bd3 ba2.3k sqft47 Willow Glen NE, Sandy Springs, GA 30342Sold
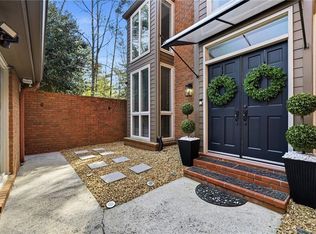
- $350,0003 bd3 ba2.5k sqft45 Willow Gln NE, Sandy Springs, GA 30342Sold
- $495,0003 bd4 ba3.8k sqft36 Willow Gln, Sandy Springs, GA 30342Sold

- $478,2003 bd4 ba2.4k sqft34 Glenridge Dr, Sandy Springs, GA 30342Off Market
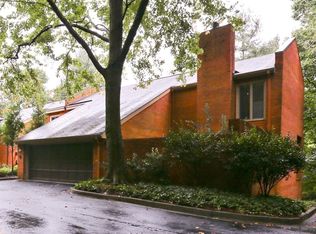
- $471,1004 bd3 ba2.4k sqft32 Willow Gln NE, Sandy Springs, GA 30342Off Market
- $610,4004 bd4 ba3.8k sqft30 Willow Gln NE, Sandy Springs, GA 30342Off Market
- $523,0003 bd4 ba3.1k sqft50 Willow Gln NE, Atlanta, GA 30342Sold
- $474,3003 bd3 ba3k sqft27 Willow Gln NE, Atlanta, GA 30342Off Market
Nearby schools
GreatSchools rating
- 8/10High Point Elementary SchoolGrades: PK-5Distance: 0.3 mi
- 8/10Ridgeview Charter SchoolGrades: 6-8Distance: 1 mi
- 8/10Riverwood International Charter SchoolGrades: 9-12Distance: 2.7 mi
Schools provided by the listing agent
- Elementary: High Point
- Middle: Ridgeview Charter
- High: Riverwood International Charter
Source: FMLS GA. This data may not be complete. We recommend contacting the local school district to confirm school assignments for this home.
Get a cash offer in 3 minutes
Find out how much your home could sell for in as little as 3 minutes with a no-obligation cash offer.
Estimated market value
$451,000
Get a cash offer in 3 minutes
Find out how much your home could sell for in as little as 3 minutes with a no-obligation cash offer.
Estimated market value
$451,000
- Georgia
- Fulton County
- Sandy Springs
- 30342
- High Point
- 54 Willow Gln
