Uptown Waterloo. bustling with world class cafes, restaurants, festivals, and rich history. Situated just steps from Mary-Allen Park, the spur line trail, and more things to do than your schedule can make happen. Imagine waking up each morning to the sounds of the birds chirping out front then walking down this flagstone walkway, taking in this recently landscaped yard, and pulling out of one of 4 parking spots. Here at Willow, every day is a good day! Inside the 9 and a half foot ceilings, contemporary accents and modern upgrades set the mood. The main floor living room flows into the dining space, making everyday living attractive and easy, and the gorgeous open kitchen with stainless steel appliances and a large quartz peninsula makes everyday living a bit more stylish. Whether you’re writing papers or you’re the one grading them, the office nook is perfect and bright. A handsome powder room is next to the office, still roughed in for main floor laundry and offering easy access to the rear yard. Step outside from the slider onto the 2-tier deck and take a look at your urban backyard and homegrown gardens. Who needs the several grocery stores nearby when you can grow your own tomatoes! The second floor of this house has two spacious bedrooms, a fully renovated bathroom, and would you look at that walk-in closet filled with sunlight, ready for your niche collectables. Up at the top, like in New York City you get your own private primary suite. This ginormous bedroom is so big, it doesn’t just have one walk-in closet, it has two. It also has yet another fully renovated bathroom and a beautiful Juliette balcony. This walk-up basement is stacked with a newly renovated rec room, laundry, and loads of storage. And if it couldn’t get any better, the updated electrical, plumbing, furnace/heat pump 2025, water softener 2023, washer, dryer 2023, Induction stove 2024 (gas line is there), new rec room 2022, just move in and enjoy!
Sold for $750,000
C$750,000
54 Willow St, Waterloo, ON N2J 1V5
3beds
1,621sqft
Single Family Residence, Residential
Built in ----
-- sqft lot
$-- Zestimate®
C$463/sqft
C$2,860 Estimated rent
Home value
Not available
Estimated sales range
Not available
Not available
Owner options
List your home for rent
C$2,860/mo
Rent Zestimate®
Find your next renter with Zillow Rental Manager. Plus, with online applications, you can quickly screen prospective tenants – for free.
C$2,860/mo
Rent Zestimate®
Refinance and save
C$3,171/mo
Est. payment
Refinancing to a lower rate could help reduce your monthly payments and save thousands over the life of the loan.
C$3,171/mo
Est. payment
Explore your selling options
Work with a Zillow partner agent
Leverage their expertise and Zillow's premium Showcase listings to get your home seen by more buyers.
Get startedList with your own agent
Get your home in front of millions of buyers by listing it on Zillow.
Learn how to do itSell it yourself
Take full control of how buyers see your home on Zillow by listing For Sale by Owner (FSBO).
List your homeWhat's special
Zillow last checked:
Listing updated:
Listed by:
Helen Fidler, Salesperson,
RE/MAX SOLID GOLD REALTY (II) LTD.
Source: ITSO,MLS®#: 40730151Originating MLS®#: Cornerstone Association of REALTORS®
Facts & features
Interior
Bedrooms & bathrooms
- Bedrooms: 3
- Bathrooms: 3
- Full bathrooms: 2
- 1/2 bathrooms: 1
- Main level bathrooms: 1
Bedroom
- Level: Second
Bedroom
- Level: Second
Other
- Level: Third
Bathroom
- Features: 2-Piece
- Level: Main
Bathroom
- Features: 4-Piece
- Level: Second
Other
- Features: 3-Piece
- Level: Third
Dining room
- Level: Main
Foyer
- Level: Main
Kitchen
- Level: Main
Living room
- Level: Main
Office
- Level: Second
Other
- Description: Walk in Closet
- Level: Third
Other
- Level: Third
Other
- Description: Walk in Closet
- Level: Third
Recreation room
- Level: Basement
Storage
- Level: Basement
Utility room
- Level: Basement
Heating
- Natural Gas, Heat Pump
Cooling
- Central Air
Appliances
- Included: Water Heater Owned, Water Softener, Dishwasher, Dryer, Refrigerator, Stove, Washer
- Laundry: In Basement
Features
- Ceiling Fan(s)
- Windows: Window Coverings
- Basement: Walk-Up Access,Full,Partially Finished
- Has fireplace: No
Interior area
- Total structure area: 1,849
- Total interior livable area: 1,621 sqft
- Finished area above ground: 1,621
- Finished area below ground: 228
Property
Parking
- Total spaces: 4
- Parking features: Private Drive Single Wide
- Uncovered spaces: 4
Features
- Patio & porch: Deck, Porch
- Exterior features: Landscaped
- Fencing: Full
- Frontage type: East
- Frontage length: 29.70
Lot
- Dimensions: 29.7 x
- Features: Urban, City Lot, Library, Park, Place of Worship, Playground Nearby, Public Transit, Rec./Community Centre, School Bus Route, Schools, Shopping Nearby, Trails
Details
- Parcel number: 224130073
- Zoning: GR
Construction
Type & style
- Home type: SingleFamily
- Architectural style: 3 Storey
- Property subtype: Single Family Residence, Residential
- Attached to another structure: Yes
Materials
- Aluminum Siding, Brick
- Foundation: Poured Concrete, Stone
- Roof: Asphalt, Asphalt Shing
Condition
- 100+ Years
- New construction: No
Utilities & green energy
- Sewer: Sewer (Municipal)
- Water: Municipal
Community & HOA
Community
- Security: Carbon Monoxide Detector, Smoke Detector, Carbon Monoxide Detector(s), Smoke Detector(s)
Location
- Region: Waterloo
Financial & listing details
- Price per square foot: C$463/sqft
- Annual tax amount: C$4,785
- Date on market: 5/21/2025
- Inclusions: Carbon Monoxide Detector, Dishwasher, Dryer, Refrigerator, Smoke Detector, Stove, Washer, Window Coverings, Projector Screen
- Exclusions: Projector, One Rock And One Piece Of Driftwood From The Front Garden
Price history
| Date | Event | Price |
|---|---|---|
| 8/22/2025 | Sold | C$750,000C$463/sqft |
Source: ITSO #40730151 Report a problem | ||
Public tax history
Tax history is unavailable.
Neighborhood: N2J
Nearby homes
- C$--1 bd2 ba-- sqft75 Allen St E UNIT 202, Waterloo, ON N2J1J3Off Market
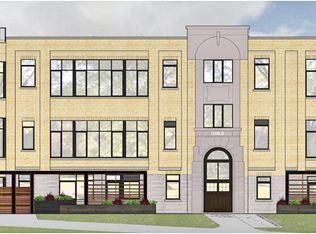
- C$--2 bd2 ba-- sqft75 Allen St E #304, Waterloo, ON N2J1J3Off Market
- C$---- bd-- ba-- sqft60 George St, Waterloo, ON N2J1K7Off Market
- C$799,0002 bd2 ba1.6k sqft81 Willow St, Waterloo, ON N2J1W1For Sale

- C$---- bd-- ba-- sqft78 John St E, Waterloo, ON N2J1G1Off Market
- C$1,400,0003 bd2 ba2k sqft48 George St, Waterloo, ON N2J1K7Sold
- C$--4 bd4 ba3.7k sqft60 John St E, Waterloo, ON N2J1E8Off Market
- C$--1 bd1 ba1.3k sqft55 William St E #1245148, Waterloo, ON N2J4Z1Off Market
Nearby schools
GreatSchools rating
No schools nearby
We couldn't find any schools near this home.
