Skip main navigation
Sold for $1,150,000
  • $1,150,000

    54 Wiltshire Street, Bronxville, NY 10708

    4beds
    2,376sqft
    Single Family Residence, Residential
    Built in 1922
    7,405 Square Feet Lot
    $1,332,900 Zestimate®
    $484/sqft
    $6,348 Estimated rent

    Home value

    $1,332,900

    $1.25M - $1.43M

    $6,348/mo

    Zestimate® history
    Loading
    Loading...

    Owner options

    List your home for rent

    $6,348/mo

    Rent Zestimate®

    Find your next renter with Zillow Rental Manager. Plus, with online applications, you can quickly screen prospective tenants – for free.

    Learn more

    $6,348/mo

    Rent Zestimate®

    Refinance and save

    $7,617/mo

    Est. payment

    Refinancing to a lower rate could help reduce your monthly payments and save thousands over the life of the loan.

    See today's rates

    $7,617/mo

    Est. payment

    Explore your selling options

    Work with a Zillow partner agent

    Leverage their expertise and Zillow's premium Showcase listings to get your home seen by more buyers.

    Get started

    List with your own agent

    Get your home in front of millions of buyers by listing it on Zillow.

    Learn how to do it

    Sell it yourself

    Take full control of how buyers see your home on Zillow by listing For Sale by Owner (FSBO).

    List your home

    What's special

    Private bedroomStone patioModern vibeOpen floor planRenovated hall bath
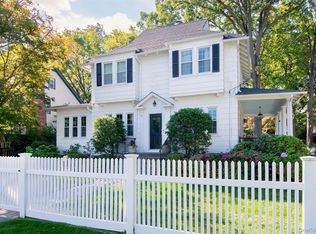
    Move right in! Classic center hall Colonial gem with a modern vibe on a corner lot in desirable Bronxville PO/Yonkers neighborhood. This incredibly bright house has a modern, open floor plan and ample extra room on the first floor. The living room with fireplace opens to the sun room/office, the dining room also has an adjacent family room and flows effortlessly to the modern kitchen. Upstairs, choose your primary bedroom. There's a private bedroom with full bath on the third floor, or an oversized primary bedroom on the 2nd. Two more bedrooms and the renovated hall bath complete the second floor. Downstairs, find room to play, work, hangout. The grounds are level, with a stone patio and plenty of lawn. So much living! Additional Information: Amenities:Storage,ParkingFeatures:1 Car Attached,

    Zillow last checked:

    Listing updated:

    Listed by:

    Tina Y. Adams 917-623-3017,

    Park Sterling Realty 914-337-1234,

    Victoria Carter 914-522-2422,

    Park Sterling Realty

    Bought with:

    Susan Kelty Law, 30LA0859675

    Houlihan Lawrence Inc.

    Daria Kelty, 10401276388

    Houlihan Lawrence Inc.

    Source: OneKey® MLS as distributed by MLS GRID,MLS#: H6288964MLS Logo

    Facts & features

    Interior

    Bedrooms & bathrooms
    • Bedrooms: 4
    • Bathrooms: 3
    • Full bathrooms: 2
    • 1/2 bathrooms: 1
    Other
    • Description: Entry hall, LR w/ wood-burning fpl, Sun room/Office, Family Room, Dining Room, Powder Room, Modern kitchen with breakfast bar & access to patio & yard
    • Level: First
    Other
    • Description: Primary BR, 2BRS, fully renovated hall bath
    • Level: Second
    Other
    • Description: Over-sized BR w/ office & full bath
    • Level: Third
    Other
    • Description: Play area, laundry, storage, utilities
    • Level: Basement
    Heating
    • Radiant
    Cooling
    • Central Air, Wall/Window Unit(s)
    Appliances
    • Included: Dishwasher, Disposal, Dryer, Microwave, Refrigerator, Washer, Gas Water Heater
    Features
    • Pantry
    • Flooring: Hardwood
    • Windows: Blinds, ENERGY STAR Qualified Windows
    • Basement: Full
    • Attic: Dormer
    • Number of fireplaces: 1
    Interior area
    • Total structure area: 2,376
    • Total interior livable area: 2,376 sqft

    Property

    Parking
    • Total spaces: 1
    • Parking features: Attached, Driveway
    • Has uncovered spaces: Yes
    Features
    • Levels: Three Or More
    • Stories: 3
    • Patio & porch: Patio
    Lot
    • Size: 7,405 sqft
    • Features: Corner Lot, Near Public Transit, Near Shops
    Details
    • Parcel number: 1800005000056020000004

    Construction

    Type & style
    • Home type: SingleFamily
    • Architectural style: Colonial
    • Property subtype: Single Family Residence, Residential
    Materials
    • Clapboard
    Condition
    • Actual
    • Year built: 1922

    Utilities & green energy

    • Sewer: Public Sewer
    • Water: Public
    • Utilities for property: Trash Collection Public

    Community & neighborhood

    Security
    • Security features: Security System
    Community
    • Community features: Park
    Location
    • Region: Bronxville
    • Subdivision: Armour Villa

    Other

    Other facts
    • Listing agreement: Exclusive Right To Sell

    Price history

    DateEventPrice
    6/28/2024Sold$1,150,000$484/sqft
    Source: OneKey® MLS as distributed by MLS GRID #H6288964 Report a problem
    2/23/2024Pending sale$1,150,000$484/sqft
    Source: OneKey® MLS as distributed by MLS GRID #H6288964 Report a problem
    2/21/2024Listing removed--
    Source: OneKey® MLS as distributed by MLS GRID #H6288964 Report a problem
    2/16/2024Listed for sale$1,150,000+30.7%$484/sqft
    Source: OneKey® MLS as distributed by MLS GRID #H6288964 Report a problem
    6/9/2017Sold$880,000-1.7%$370/sqft
    Source: OneKey® MLS as distributed by MLS GRID #H4704495 Report a problem
    3/9/2017Listing removed$895,000$377/sqft
    Source: Bronxville Real Estate #4704495 Report a problem
    2/6/2017Listed for sale$895,000+39.8%$377/sqft
    Source: Bronxville Real Estate #4704495 Report a problem
    12/20/2011Sold$640,000-1.5%$269/sqft
    Source: Public Record Report a problem
    8/10/2011Price change$650,000-7%$274/sqft
    Source: Keller Williams NY Realty #3104831 Report a problem
    5/20/2011Price change$699,000-3.6%$294/sqft
    Source: Keller Williams NY Realty #3104831 Report a problem
    5/5/2011Price change$725,000-3.3%$305/sqft
    Source: Keller Williams NY Realty #3104831 Report a problem
    2/25/2011Listed for sale$750,000+11.1%$316/sqft
    Source: Keller Williams NY Realty #3104831 Report a problem
    9/5/2007Sold$675,000+3.8%$284/sqft
    Source: Public Record Report a problem
    8/31/2005Sold$650,000+14.1%$274/sqft
    Source: Agent Provided Report a problem
    9/7/2000Sold$569,900+62.2%$240/sqft
    Source: Public Record Report a problem
    3/17/2000Sold$351,300$148/sqft
    Source: Public Record Report a problem

    Public tax history

    YearProperty taxesTax assessment
    2025-- $12,200
    2024-- $12,200
    2023-- $12,200
    2022-- $12,200
    2021-- $12,200
    2020-- $12,200
    2019-- $12,200
    2018-- $12,200
    2017-- $12,200
    2016-- $12,200
    2015-- $12,200
    2014-- $12,200
    2013-- $12,200
    2012-- $12,200
    2011-- $12,200
    2010-- $12,200
    2009-- $12,200
    2008-- $12,200
    2007-- $12,200

    Find assessor info on the county website

    Neighborhood: Cedar Knolls

    Nearby schools

    GreatSchools rating
    Schools provided by the listing agent
    • Elementary: Yonkers Early Childhood Academy
    • Middle: Yonkers Middle School
    • High: Yonkers High School

    Source: OneKey® MLS as distributed by MLS GRID. This data may not be complete. We recommend contacting the local school district to confirm school assignments for this home.

    Get a cash offer in 3 minutes
    Find out how much your home could sell for in as little as 3 minutes with a no-obligation cash offer.
    Estimated market value
    $1,332,900
    Get a cash offer in 3 minutes
    Find out how much your home could sell for in as little as 3 minutes with a no-obligation cash offer.
    Estimated market value
    $1,332,900