Skip main navigation
Sold for $215,000
  • $215,000

    54 Windy Dr, Trenton, SC 29847

    3beds
    1,280sqft
    Manufactured Home
    Built in 2019
    3.93 Acres Lot
    $216,500 Zestimate®
    $168/sqft
    $944 Estimated rent

    Home value

    $216,500

    Estimated sales range

    Not available

    $944/mo

    Zestimate® history
    Loading
    Loading...

    Owner options

    List your home for rent

    $944/mo

    Rent Zestimate®

    Find your next renter with Zillow Rental Manager. Plus, with online applications, you can quickly screen prospective tenants – for free.

    Learn more

    $944/mo

    Rent Zestimate®

    Refinance and save

    $1,220/mo

    Est. payment

    Refinancing to a lower rate could help reduce your monthly payments and save thousands over the life of the loan.

    See today's rates

    $1,220/mo

    Est. payment

    Explore your selling options

    Work with a Zillow partner agent

    Leverage their expertise and Zillow's premium Showcase listings to get your home seen by more buyers.

    Get started

    List with your own agent

    Get your home in front of millions of buyers by listing it on Zillow.

    Learn how to do it

    Sell it yourself

    Take full control of how buyers see your home on Zillow by listing For Sale by Owner (FSBO).

    List your home

    What's special

    Open family areaWell-maintained manufactured home
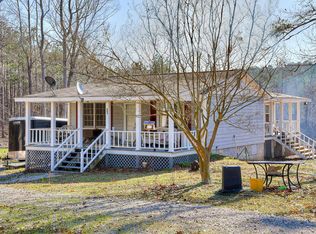
    Find your privacy on this spacious 3.93 acre lot with a home and detached garage convenient to Hwy 25 and Exit 5 of SC I-20. The well-maintained manufactured home includes a primary suite with a bathroom and large closet, two guest bedrooms, and a full hall bathroom. The open family area includes ample space for relaxing, a well-designed kitchen with island and breakfast bar. Mirrored closet in guest bedroom conveys with house. The property includes a metal 30x30 garage with concrete floor; workbench conveys, garage refrigerator does not. Camper in picture does not convey. AT&T fiber optics available.

    Zillow last checked:

    Listing updated:

    Listed by:

    Tracy L Walsh 803-341-2713,

    Woodward & Associates

    Bought with:

    Stephanie Celeste King, 126172

    United Real Estate, Aiken

    Source: Aiken MLS,MLS#: 215614MLS Logo

    Facts & features

    Interior

    Bedrooms & bathrooms
    • Bedrooms: 3
    • Bathrooms: 2
    • Full bathrooms: 2
    Primary bedroom
    • Level: Main
    • Area: 196
    • Dimensions: 14 x 14
    Bedroom 2
    • Level: Main
    • Area: 99
    • Dimensions: 11 x 9
    Bedroom 3
    • Level: Main
    • Area: 88
    • Dimensions: 11 x 8
    Kitchen
    • Level: Main
    • Area: 168
    • Dimensions: 12 x 14
    Laundry
    • Level: Main
    • Area: 44
    • Dimensions: 11 x 4
    Living room
    • Level: Main
    • Area: 196
    • Dimensions: 14 x 14
    Heating
    • Electric, Heat Pump
    Cooling
    • Central Air, Electric
    Appliances
    • Included: Microwave, Range, Refrigerator, Dishwasher, Electric Water Heater
    Features
    • Bedroom on 1st Floor, Ceiling Fan(s), Kitchen Island, Primary Downstairs, Eat-in Kitchen, Pantry, High Speed Internet
    • Flooring: Vinyl
    • Basement: Crawl Space
    • Has fireplace: No
    Interior area
    • Total structure area: 1,280
    • Total interior livable area: 1,280 sqft
    • Finished area above ground: 1,280
    • Finished area below ground: 0

    Property

    Parking
    • Total spaces: 2
    • Parking features: Paved
    • Garage spaces: 2
    Features
    • Levels: One
    • Patio & porch: Porch
    • Pool features: None
    Lot
    • Size: 3.93 Acres
    • Features: Wooded
    Details
    • Additional structures: Garage(s)
    • Parcel number: 1430001025000
    • Special conditions: Standard
    • Horses can be raised: Yes
    • Horse amenities: None

    Construction

    Type & style
    • Home type: MobileManufactured
    • Architectural style: See Remarks,Ranch
    • Property subtype: Manufactured Home
    Materials
    • Vinyl Siding
    • Foundation: Brick/Mortar, Permanent
    • Roof: Composition
    Condition
    • New construction: No
    • Year built: 2019

    Utilities & green energy

    • Sewer: Septic Tank
    • Water: Public

    Community & neighborhood

    Community
    • Community features: None
    Location
    • Region: Trenton
    • Subdivision: None

    Other

    Other facts
    • Listing terms: Contract
    • Road surface type: Asphalt

    Price history

    DateEventPrice
    3/14/2025Sold$215,000$168/sqft
    Source: Aiken MLS #215614 Report a problem
    2/9/2025Pending sale$215,000$168/sqft
    Source: REALTORS® of Greater Augusta #537854 Report a problem
    2/3/2025Listed for sale$215,000+534.2%$168/sqft
    Source: Aiken MLS #215614 Report a problem
    11/30/2018Sold$33,900-2.9%$26/sqft
    Source: Public Record Report a problem
    10/22/2018Pending sale$34,900$27/sqft
    Source: WOODWARD and ASSOCIATES #431486 Report a problem
    8/22/2018Listed for sale$34,900$27/sqft
    Source: Woodward & Associates #104082 Report a problem

    Public tax history

    YearProperty taxesTax assessment
    2024$212 -66.9%$1,770
    2023$642 $1,770
    2022-- $1,770
    2021-- $1,770
    2020-- $1,770 +43.9%
    2019-- $1,230 -33.2%
    2018-- $1,840 +32.4%
    2017-- $1,390
    2016-- $1,390 +11.2%
    2013-- $1,250 -10.1%
    2011-- $1,390 +27.5%
    2010-- $1,090
    2009-- $1,090
    2008-- $1,090 -2.7%
    2006-- $1,120

    Find assessor info on the county website

    Neighborhood: 29847

    Nearby schools

    GreatSchools rating
    Schools provided by the listing agent
    • Elementary: Douglas
    • Middle: Jet
    • High: Strom Thurmond

    Source: Aiken MLS. This data may not be complete. We recommend contacting the local school district to confirm school assignments for this home.