Skip main navigation
Sold co op non member
  • $550,000

    54 Wood Hollow Cir, Greer, SC 29650

    5beds
    3,029sqft
    Single Family Residence
    Built in 2015
    10,454.4 Square Feet Lot
    $550,000 Zestimate®
    $182/sqft
    $3,147 Estimated rent

    Home value

    $550,000

    $523,000 - $578,000

    $3,147/mo

    Zestimate® history
    Loading
    Loading...

    Owner options

    List your home for rent

    $3,147/mo

    Rent Zestimate®

    Find your next renter with Zillow Rental Manager. Plus, with online applications, you can quickly screen prospective tenants – for free.

    Learn more

    $3,147/mo

    Rent Zestimate®

    Refinance and save

    $3,794/mo

    Est. payment

    Refinancing to a lower rate could help reduce your monthly payments and save thousands over the life of the loan.

    See today's rates

    $3,794/mo

    Est. payment

    Explore your selling options

    Work with a Zillow partner agent

    Leverage their expertise and Zillow's premium Showcase listings to get your home seen by more buyers.

    Get started

    List with your own agent

    Get your home in front of millions of buyers by listing it on Zillow.

    Learn how to do it

    Sell it yourself

    Take full control of how buyers see your home on Zillow by listing For Sale by Owner (FSBO).

    List your home

    What's special

    Large corner lotFlex roomOutdoor shower
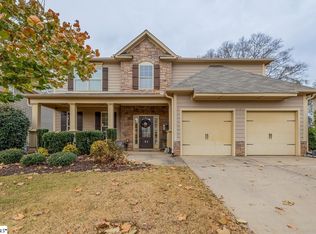
    Spacious 4-5 Bedroom Home with Flex Room & 4-Season Porch in Riverside School District. Located in the award-winning Riverside school district and walking distance to Woodland Elementary, this beautifully upgraded home boasts space, comfort, and standout features rarely found in the neighborhood. The living room features a built-in projection system with a motorized drop-down screen, ceiling-mounted projector, and integrated sound, creating an immersive movie or sports experience. Other Highlights include: Private primary suite with spa-style bathroom and sauna • 5-bedroom (or 4 bedrooms and a media center/flex room) • 4-season porch with Easy-Breeze windows for year-round enjoyment • Kitchen Quartz countertops and upgraded interiors • 3-full bathrooms • Large corner lot • Outdoor shower • Driveway parking for up to 6 vehicles • Smart Home System • Garage EV Charger outlet Conveniently located minutes from GSP Airport, BMW, Michelin, I-85, Greer downtown, and top dining and shopping—and only 20 minutes from vibrant downtown Greenville—this move-in-ready home blends comfort, technology, and lifestyle in one exceptional property. Schedule your private showing today.

    Zillow last checked:

    Listing updated:

    Listed by:

    DINA PETERSEN 864-417-8504,

    KELLER WILLIAMS GREENVILLE CENTRAL

    Bought with:

    Non-MLS Member

    NON MEMBER

    Source: SAR as distributed by MLS GRID,MLS#: 334374MLS Logo

    Facts & features

    Interior

    Bedrooms & bathrooms
    • Bedrooms: 5
    • Bathrooms: 3
    • Full bathrooms: 3
    • Main level bathrooms: 1
    • Main level bedrooms: 1
    Primary bedroom
    • Level: S
    • Area: 308
    • Dimensions: 14x22
    Bedroom 2
    • Level: S
    • Area: 228
    • Dimensions: 19x12
    Bedroom 3
    • Level: S
    • Area: 154
    • Dimensions: 11x14
    Bedroom 4
    • Level: S
    • Area: 255
    • Dimensions: 15x17
    Bedroom 5
    • Level: Main
    • Area: 154
    • Dimensions: 11x14
    Breakfast room
    • Level: 7x16
    • Dimensions: M
    Dining room
    • Level: Main
    • Area: 182
    • Dimensions: 14x13
    Kitchen
    • Level: Main
    • Area: 153
    • Dimensions: 9x17
    Laundry
    • Level: Main
    • Area: 54
    • Dimensions: 9x6
    Living room
    • Level: Main
    • Area: 270
    • Dimensions: 15x18
    Patio
    • Level: Main
    • Area: 135
    • Dimensions: 9x15
    Screened porch
    • Level: Main
    • Area: 210
    • Dimensions: 15x14
    Heating
    • Forced Air, Gas - Natural
    Cooling
    • Central Air, Electricity
    Appliances
    • Included: Gas Cooktop, Dishwasher, Disposal, Microwave, Convection Oven, Double Oven, Electric Oven, Self Cleaning Oven, Gas Water Heater
    • Laundry: 1st Floor, Electric Dryer Hookup, In Garage, Walk-In, Washer Hookup
    Features
    • Ceiling Fan(s), Tray Ceiling(s), Attic Stairs Pulldown, Fireplace, Soaking Tub, Ceiling - Smooth, Sauna, Solid Surface Counters, Entrance Foyer, Open Floorplan, Walk-In Pantry
    • Flooring: Carpet, Ceramic Tile, Luxury Vinyl, Wood
    • Windows: Insulated Windows, Tilt-Out, Window Treatments
    • Has basement: No
    • Attic: Pull Down Stairs
    • Number of fireplaces: 1
    • Fireplace features: Gas Log
    Interior area
    • Total interior livable area: 3,029 sqft
    • Finished area above ground: 3,029
    • Finished area below ground: 0

    Property

    Parking
    • Total spaces: 2
    • Parking features: Attached, 2 Car Attached, Garage Door Opener, Driveway, Garage, Attached Garage
    • Attached garage spaces: 2
    • Has uncovered spaces: Yes
    Features
    • Levels: Two
    • Patio & porch: Patio, Porch, Enclosed
    • Exterior features: Aluminum/Vinyl Trim
    Lot
    • Size: 10,454 sqft
    • Dimensions: 61 x 64 x 66 x 79 x 135
    • Features: Corner Lot, Level
    • Topography: Level
    Details
    • Parcel number: 0535030203100
    • Special conditions: None

    Construction

    Type & style
    • Home type: SingleFamily
    • Architectural style: Craftsman,Traditional
    • Property subtype: Single Family Residence
    Materials
    • Brick Veneer
    • Foundation: Slab
    • Roof: Architectural
    Condition
    • New construction: No
    • Year built: 2015

    Utilities & green energy

    • Electric: CPW
    • Gas: CPW
    • Sewer: Public Sewer
    • Water: Available, CPW

    Community & neighborhood

    Security
    • Security features: Smoke Detector(s), Security System
    Community
    • Community features: Common Areas, Street Lights, Sidewalks
    Location
    • Region: Greer
    • Subdivision: Woodland Ridge

    HOA & financial

    HOA
    • Has HOA: Yes
    • HOA fee: $600 annually
    • Services included: Common Area

    Price history

    DateEventPrice
    5/26/2026Sold$550,000-3.5%$182/sqft
    Source: SAR as distributed by MLS GRID #334374 Report a problem
    4/21/2026Pending sale$569,900$188/sqft
    Source: SAR as distributed by MLS GRID #334374 Report a problem
    4/21/2026Contingent$569,900$188/sqft
    Source: Greater Greenville AOR #1583471 Report a problem
    3/25/2026Price change$569,900-1.2%$188/sqft
    Source: Greater Greenville AOR #1583471 Report a problem
    3/4/2026Listed for sale$577,000+89.9%$190/sqft
    Source: Greater Greenville AOR #1583471 Report a problem
    8/21/2015Sold$303,869$100/sqft
    Source: Public Record Report a problem

    Public tax history

    YearProperty taxesTax assessment
    2024$3,309 +4.9%$335,210
    2023$3,153 +3.1%$335,210
    2022$3,059 +1%$335,210
    2021$3,030 +11.8%$335,210 +15%
    2020$2,710 +0.2%$291,490
    2019$2,705 +0.4%$291,490
    2018$2,695 $291,490 +2399.9%
    2017$2,695 +0.4%$11,660 -96.1%
    2016$2,685 +1.1%$295,900
    2015$2,655 +146.5%$295,900 +438%
    2014$1,077 $55,000

    Find assessor info on the county website

    Neighborhood: 29650

    Nearby schools

    GreatSchools rating
    Schools provided by the listing agent
    • Elementary: 9 Woodland
    • Middle: 10- Riverside
    • High: 10- Riverside

    Source: SAR as distributed by MLS GRID. This data may not be complete. We recommend contacting the local school district to confirm school assignments for this home.

    Get a cash offer in 3 minutes
    Find out how much your home could sell for in as little as 3 minutes with a no-obligation cash offer.
    Estimated market value
    $550,000
    Get a cash offer in 3 minutes
    Find out how much your home could sell for in as little as 3 minutes with a no-obligation cash offer.
    Estimated market value
    $550,000