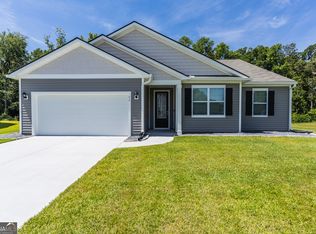
Discover this lovely one-level home in the highly sought-after Westwood Reserve community centered off the Pooler Parkway. Featuring a highly desired 3-CAR GARAGE and large .38-acre lot, this 4 bed, 3 full bath residence offers an open floor plan that seamlessly connects the living, dining, and kitchen areas. The kitchen features oversized cabinets, corner pantry and quartz counters with tile backsplash. Enjoy the tranquility of a covered porch overlooking a private, wooded backyard—ideal for relaxing and outdoor activities. The owner’s suite features a walk-in closet, en-suite bathroom, and views of the wooded backyard. Located in Pooler, GA, this home offers easy access to local amenities, shopping, dining, and is walking distance to schools. Includes refrigerator, washer, and dryer! All furniture is negotiable and can stay!
Sold for $437,000
$437,000
54 Woodford Reserve Drive, Pooler, GA 31322
4beds
1,941sqft
Single Family Residence
Built in 2022
0.38 Acres Lot
$408,200 Zestimate®
$225/sqft
$2,691 Estimated rent
Home value
$408,200
$388,000 - $429,000
$2,691/mo
Zestimate® history
Owner options
List your home for rent
$2,691/mo
Rent Zestimate®
Find your next renter with Zillow Rental Manager. Plus, with online applications, you can quickly screen prospective tenants – for free.
$2,691/mo
Rent Zestimate®
Refinance and save
$2,968/mo
Est. payment
Refinancing to a lower rate could help reduce your monthly payments and save thousands over the life of the loan.
$2,968/mo
Est. payment
Explore your selling options
Work with a Zillow partner agent
Leverage their expertise and Zillow's premium Showcase listings to get your home seen by more buyers.
Get startedList with your own agent
Get your home in front of millions of buyers by listing it on Zillow.
Learn how to do itSell it yourself
Take full control of how buyers see your home on Zillow by listing For Sale by Owner (FSBO).
List your homeWhat's special
Zillow last checked:
Listing updated:
Listed by:
Jennifer Johnson 912-790-9999,
Charter One Realty
Bought with:
Jennifer Johnson, 376649
Charter One Realty
Source: Hive MLS,MLS#: SA317287 Originating MLS: Savannah Multi-List Corporation
Originating MLS: Savannah Multi-List CorporationFacts & features
Interior
Bedrooms & bathrooms
- Bedrooms: 4
- Bathrooms: 3
- Full bathrooms: 3
Primary bedroom
- Features: Walk-In Closet(s)
- Level: Main
- Dimensions: 16.5 x 13
Bedroom 2
- Level: Main
- Dimensions: 10.10 x 11
Bedroom 3
- Level: Main
- Dimensions: 10.10 x 11
Bedroom 4
- Level: Main
- Dimensions: 10.6 x 12
Dining room
- Level: Main
- Dimensions: 10.10 x 11.2
Living room
- Level: Main
- Dimensions: 18.4 x 18.9
Heating
- Central, Electric
Cooling
- Central Air, Electric
Appliances
- Included: Dishwasher, Electric Water Heater, Disposal, Microwave, Oven, Plumbed For Ice Maker, Range, Dryer, Refrigerator, Washer
- Laundry: Laundry Room, Washer Hookup, Dryer Hookup
Features
- Breakfast Bar, Double Vanity, Entrance Foyer, Garden Tub/Roman Tub, High Ceilings, Kitchen Island, Main Level Primary, Pantry, Pull Down Attic Stairs, Recessed Lighting, Separate Shower, Programmable Thermostat
- Windows: Double Pane Windows
- Basement: None
- Attic: Pull Down Stairs
- Common walls with other units/homes: No Common Walls
Interior area
- Total interior livable area: 1,941 sqft
Property
Parking
- Total spaces: 3
- Parking features: Attached
- Garage spaces: 3
Features
- Levels: One
- Stories: 1
- Patio & porch: Covered, Patio, Porch
- Has view: Yes
- View description: Trees/Woods
Lot
- Size: 0.38 Acres
- Features: Back Yard, Level, Private, Sprinkler System, Wooded
Details
- Parcel number: 51010G05038
- Zoning: R-1-A
- Zoning description: Single Family
- Special conditions: Standard
Construction
Type & style
- Home type: SingleFamily
- Architectural style: Ranch,Traditional
- Property subtype: Single Family Residence
Materials
- Vinyl Siding
- Foundation: Concrete Perimeter, Slab
- Roof: Asphalt,Ridge Vents
Condition
- New construction: No
- Year built: 2022
Details
- Builder model: Madison
- Builder name: D.R. Horton
Utilities & green energy
- Sewer: Public Sewer
- Water: Public
- Utilities for property: Cable Available, Underground Utilities
Green energy
- Energy efficient items: Windows
Community & HOA
Community
- Features: Street Lights, Sidewalks, Walk to School
- Security: Security System
- Subdivision: Westwood Reserve
HOA
- Has HOA: Yes
- HOA fee: $266 quarterly
- HOA name: Associated Asset Management
- HOA phone: 833-745-6446
Location
- Region: Pooler
Financial & listing details
- Price per square foot: $225/sqft
- Tax assessed value: $400,800
- Annual tax amount: $4,956
- Date on market: 12/11/2025
- Cumulative days on market: 26 days
- Listing agreement: Exclusive Right To Sell
- Listing terms: ARM,Cash,Conventional,1031 Exchange,FHA,USDA Loan,VA Loan
- Inclusions: Alarm-Smoke/Fire, Dryer, Refrigerator, Security System, Washer
- Ownership type: Homeowner/Owner
- Road surface type: Asphalt
Price history
| Date | Event | Price |
|---|---|---|
| 9/26/2024 | Sold | $437,000-1.8%$225/sqft |
Source:  Hive MLS #SA317287 Report a problem Hive MLS #SA317287 Report a problem | ||
| 9/11/2024 | Pending sale | $445,000$229/sqft |
Source:  Hive MLS #317287 Report a problem Hive MLS #317287 Report a problem | ||
| 8/16/2024 | Listed for sale | $445,000+11.5%$229/sqft |
Source: Hive MLS #317287 Report a problem | ||
| 3/28/2023 | Sold | $399,000$206/sqft |
Source: Hive MLS #SA282992 Report a problem | ||
| 2/6/2023 | Pending sale | $399,000$206/sqft |
Source: Hive MLS #282992 Report a problem | ||
| 2/6/2023 | Listed for sale | $399,000$206/sqft |
Source: Hive MLS #282992 Report a problem | ||
Public tax history
| Year | Property taxes | Tax assessment |
|---|---|---|
| 2025 | $5,138 +4.1% | $160,320 +3.3% |
| 2024 | $4,933 +4.8% | $155,240 +5.3% |
| 2023 | $4,706 | $147,400 +718.9% |
| 2022 | -- | $18,000 |
Find assessor info on the county website
Neighborhood: 31322
Nearby homes
- $385,0004 bd2 ba1.8k sqft56 Woodford Reserve Dr, Pooler, GA 31322For Sale
- $420,5004 bd2 ba-- sqft52 Woodford Reserve Dr, Pooler, GA 31322Off Market
- $404,6004 bd3 ba-- sqft55 Woodford Reserve Dr, Pooler, GA 31322Off Market
- $410,8004 bd3 ba-- sqft58 Woodford Reserve Dr, Pooler, GA 31322Off Market
- $397,9004 bd3 ba-- sqft50 Woodford Reserve Dr, Pooler, GA 31322Off Market
- $371,9004 bd2 ba-- sqft57 Woodford Reserve Dr, Pooler, GA 31322Off Market
- $389,5004 bd2 ba-- sqft47 Woodford Reserve Dr, Pooler, GA 31322Off Market
- $446,1004 bd3 ba-- sqft60 Woodford Reserve Dr, Pooler, GA 31322Off Market
Nearby schools
GreatSchools rating
- 5/10West Chatham Elementary SchoolGrades: PK-5Distance: 0.6 mi
- 4/10West Chatham Middle SchoolGrades: 6-8Distance: 0.5 mi
- 5/10New Hampstead High SchoolGrades: 9-12Distance: 3.7 mi
Schools provided by the listing agent
- Elementary: West Chatham
- Middle: West Chatham
- High: New Hampstead
Source: Hive MLS. This data may not be complete. We recommend contacting the local school district to confirm school assignments for this home.


Get pre-qualified for a loan
At Zillow Home Loans, we can pre-qualify you in as little as 5 minutes with no impact to your credit score.An equal housing lender. NMLS #10287.
Sell for more on Zillow
Get a Zillow Showcase℠ listing at no additional cost and you could sell for .
$408,200
2% more
+$8,164
With Zillow Showcase(estimated)
$416,364
- Georgia
- Chatham County
- Pooler
- 31322
- 54 Woodford Reserve Drive
Nearby cities
Nearby zip codes
Other Pooler Topics
