Woodland Condominums is a sought after wooded community where you can have your own garden and view various wildlife from your private deck/balcony. This unit provides attached garage with storage plus a large attic for additional storage. With this expansive layout of 1904 square feet residents will discover 3 generously proportioned bedrooms and 2 full baths on 2nd floor. Laundry room is located on 2nd floor for added convenience. The first floor kitchen is beautifully designed with ,stainless steel appliances, granite countertops, large island, and separate eating area. Spacious living room offers lovely wooded views. Dining room and 1/2 bath complete lower level. This townhouse presents a distinguished opportunity for sophisticated living.
Sold for $499,000
$499,000
54 Woodland Park Dr, Haverhill, MA 01830
3beds
1,904sqft
Condex, Townhouse
Built in 1992
-- sqft lot
$498,800 Zestimate®
$262/sqft
$3,047 Estimated rent
Home value
$498,800
$459,000 - $539,000
$3,047/mo
Zestimate® history
Owner options
List your home for rent
$3,047/mo
Rent Zestimate®
Find your next renter with Zillow Rental Manager. Plus, with online applications, you can quickly screen prospective tenants – for free.
$3,047/mo
Rent Zestimate®
Refinance and save
$3,617/mo
Est. payment
Refinancing to a lower rate could help reduce your monthly payments and save thousands over the life of the loan.
$3,617/mo
Est. payment
Explore your selling options
Work with a Zillow partner agent
Leverage their expertise and Zillow's premium Showcase listings to get your home seen by more buyers.
Get startedList with your own agent
Get your home in front of millions of buyers by listing it on Zillow.
Learn how to do itSell it yourself
Take full control of how buyers see your home on Zillow by listing For Sale by Owner (FSBO).
List your homeWhat's special
Dining roomSeparate eating areaAttached garage with storageGranite countertopsStainless steel appliancesLarge island
Zillow last checked:
Listing updated:
Listed by:
Beverly Borrelli 978-609-7754,
Connie Doto Realty Group 978-683-0004
Bought with:
Eva Nicholas
Coldwell Banker Realty - Haverhill
Source: MLS PIN,MLS#: 73499810
Facts & features
Interior
Bedrooms & bathrooms
- Bedrooms: 3
- Bathrooms: 3
- Full bathrooms: 2
- 1/2 bathrooms: 1
Primary bedroom
- Features: Bathroom - Full, Ceiling Fan(s), Closet - Linen, Walk-In Closet(s), Flooring - Wall to Wall Carpet
- Level: Second
Bedroom 2
- Features: Walk-In Closet(s), Flooring - Wall to Wall Carpet, Balcony - Exterior
- Level: Second
Bedroom 3
- Features: Skylight, Flooring - Wall to Wall Carpet
- Level: Second
Primary bathroom
- Features: Yes
Bathroom 1
- Features: Bathroom - Half, Flooring - Stone/Ceramic Tile
- Level: First
Bathroom 2
- Features: Bathroom - Tiled With Shower Stall, Flooring - Stone/Ceramic Tile
- Level: Second
Bathroom 3
- Features: Bathroom - With Tub & Shower, Flooring - Stone/Ceramic Tile
- Level: Second
Dining room
- Features: Flooring - Hardwood
- Level: First
Kitchen
- Features: Flooring - Hardwood, Dining Area, Countertops - Stone/Granite/Solid, Kitchen Island, Deck - Exterior, Recessed Lighting, Slider, Stainless Steel Appliances, Gas Stove
- Level: First
Living room
- Features: Flooring - Hardwood, Deck - Exterior, Recessed Lighting
- Level: First
Heating
- Central, Forced Air, Natural Gas
Cooling
- Central Air
Appliances
- Included: Range, Dishwasher, Disposal, Microwave, Refrigerator, Washer, Dryer, Plumbed For Ice Maker
- Laundry: Flooring - Stone/Ceramic Tile, Electric Dryer Hookup, Sink, Second Floor, In Unit, Washer Hookup
Features
- Walk-up Attic
- Flooring: Tile, Carpet, Hardwood
- Doors: Storm Door(s)
- Windows: Insulated Windows
- Has basement: No
- Has fireplace: No
Interior area
- Total structure area: 1,904
- Total interior livable area: 1,904 sqft
- Finished area above ground: 1,904
Property
Parking
- Total spaces: 2
- Parking features: Attached, Garage Door Opener, Storage, Off Street, Guest, Paved
- Attached garage spaces: 1
- Uncovered spaces: 1
Features
- Patio & porch: Deck, Deck - Composite
- Exterior features: Deck, Deck - Composite, Balcony
Details
- Parcel number: 1935969
- Zoning: res
Construction
Type & style
- Home type: Townhouse
- Property subtype: Condex, Townhouse
Materials
- Frame
- Roof: Shingle
Condition
- Year built: 1992
Utilities & green energy
- Electric: Circuit Breakers
- Sewer: Public Sewer
- Water: Public
- Utilities for property: for Gas Range, for Gas Oven, for Electric Dryer, Washer Hookup, Icemaker Connection
Community & HOA
Community
- Features: Public Transportation, Shopping, Medical Facility, Highway Access
HOA
- Services included: Maintenance Structure, Maintenance Grounds, Snow Removal, Trash
- HOA fee: $485 monthly
Location
- Region: Haverhill
Financial & listing details
- Price per square foot: $262/sqft
- Tax assessed value: $420,900
- Annual tax amount: $4,508
- Date on market: 5/22/2026
Price history
| Date | Event | Price |
|---|---|---|
| 6/5/2026 | Sold | $499,000-0.4%$262/sqft |
Source: MLS PIN #73499810 Report a problem | ||
| 5/29/2026 | Pending sale | $500,900$263/sqft |
Source: MLS PIN #73499810 Report a problem | ||
| 4/14/2026 | Contingent | $500,900$263/sqft |
Source: MLS PIN #73499810 Report a problem | ||
| 4/10/2026 | Listed for sale | $500,900+22.2%$263/sqft |
Source: MLS PIN #73499810 Report a problem | ||
| 7/29/2021 | Sold | $410,000+67.3%$215/sqft |
Source: eXp Realty #62664229 Report a problem | ||
| 8/30/2013 | Sold | $245,000-7.5%$129/sqft |
Source: Public Record Report a problem | ||
| 7/1/2013 | Listed for sale | $265,000-5.4%$139/sqft |
Source: Century 21 McLennan & Company #71549468 Report a problem | ||
| 12/29/2004 | Sold | $280,000$147/sqft |
Source: Public Record Report a problem | ||
Public tax history
| Year | Property taxes | Tax assessment |
|---|---|---|
| 2024 | $4,308 +3.3% | $404,900 +8.3% |
| 2023 | $4,169 | $373,900 |
| 2022 | $4,169 +7.8% | $373,900 +29.9% |
| 2021 | $3,869 +2.1% | $287,900 +3.3% |
| 2020 | $3,790 +10.9% | $278,700 +13.8% |
| 2019 | $3,418 -9.9% | $245,000 -7.9% |
| 2018 | $3,792 -5.2% | $265,900 -0.4% |
| 2017 | $4,002 +13.9% | $267,000 +16.7% |
| 2016 | $3,514 +0.1% | $228,800 |
| 2015 | $3,512 +9.1% | $228,800 +14.4% |
| 2014 | $3,218 +13.1% | $200,000 +10% |
| 2013 | $2,845 -3.6% | $181,800 -9.1% |
| 2012 | $2,952 -7.2% | $200,000 -12.4% |
| 2011 | $3,182 -10.2% | $228,400 -17.8% |
| 2010 | $3,543 +10.5% | $277,700 -0.9% |
| 2009 | $3,207 -1.5% | $280,100 -9.5% |
| 2008 | $3,257 +1.4% | $309,600 -0.5% |
| 2007 | $3,213 +1.9% | $311,300 +4% |
| 2006 | $3,154 +14.9% | $299,200 +16.7% |
| 2005 | $2,746 +1.3% | $256,400 +22.7% |
| 2004 | $2,712 +0.5% | $208,900 +2.7% |
| 2003 | $2,699 -4.5% | $203,400 +20.5% |
| 2001 | $2,826 +9.1% | $168,800 +7.8% |
| 1999 | $2,590 | $156,600 |
Find assessor info on the county website
Neighborhood: 01830
Nearby homes
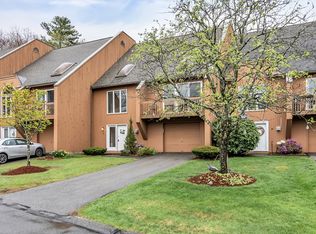
- $499,9002 bd3 ba2.7k sqft22 Woodland Park Dr UNIT 22, Haverhill, MA 01830Pending
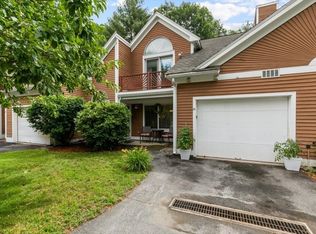
- $500,0003 bd3 ba2.1k sqft58 Woodland Park Dr #58, Haverhill, MA 01830Sold
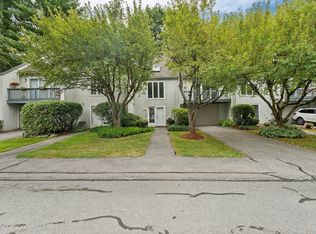
- $525,0002 bd3 ba2.4k sqft30 Woodland Park Dr #30, Haverhill, MA 01830For Sale
- $502,3003 bd3 ba2.1k sqft58 Woodland Park Dr, Haverhill, MA 01830Off Market
- $522,9003 bd3 ba1.9k sqft1 Woodland Park Dr #1, Haverhill, MA 01830Off Market
- $495,4002 bd2 ba2.3k sqft10 Woodland Park Dr, Haverhill, MA 01830Off Market
- $572,9004 bd4 ba2.1k sqft11 Woodland Park Dr, Haverhill, MA 01830Off Market
- $660,2004 bd3 ba3.8k sqft12 Woodland Park Dr, Haverhill, MA 01830Off Market
Nearby schools
GreatSchools rating
- 5/10Whittier Middle SchoolGrades: 5-8Distance: 0.4 mi
- 4/10Haverhill High SchoolGrades: 9-12Distance: 1.9 mi
- 3/10Walnut Square Elementary SchoolGrades: K-3Distance: 0.8 mi
Get a cash offer in 3 minutes
Find out how much your home could sell for in as little as 3 minutes with a no-obligation cash offer.
Estimated market value
$498,800
Get a cash offer in 3 minutes
Find out how much your home could sell for in as little as 3 minutes with a no-obligation cash offer.
Estimated market value
$498,800
- Massachusetts
- Essex County
- Haverhill
- 01830
- 54 Woodland Park Dr
Nearby cities
Nearby zip codes
Other Haverhill Topics
