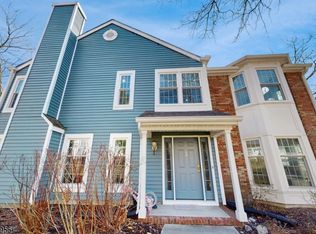
RARE OPPORTUNITY! The Pointe at Stoneview! BRAND NEW FURNACE & BRAND NEW CENTRAL AIR! One of the VERY FEW townhomes in the community to offer a FULL WALK-OUT LOWER LEVEL! This home is ABSULUTELY SPOTLESS! Beautifully maintained 3 bed, 3.5 bath home offers an abundance of space, natural light & privacy... TWO woodburning fireplaces! The bright and inviting main level features gorgeous hardwood floors and a woodburning fireplace. The spacious eat-in kitchen boasts beautiful cherry cabinetry, granite countertops, SS appliances, and tons of natural light. The elegant dining room provides plenty of room perfect for entertaining! The expansive living room offers a warm and comfortable setting with a fireplace and sliders leading to a private deck overlooking the woods. Enjoy morning coffee or unwind at the end of the day here with wooded surroundings. The FINISHED WALK-OUT LOWER LEVEL truly sets this townhome apart! The recreational room provides an incredible amount of entertaining space with room for a play area, home gym, and/or media space. A full bath on this level and sliders lead to additional outdoor space on your private patio. Amazing storage space on lower level as well! Upstairs on level 2, the main bedroom features a full bath, vaulted ceilings and a walk in closet. 2 additional nicely sized bedrooms too. Community pool! Peterson Field! Convenient access to NYC bound train AND bus transportation. Local shopping, restaurants, major highways. Rt's 80,46,10 & 15
Active
$529,900
54 Woodledge Ct, Rockaway Twp., NJ 07866
3beds
--sqft
Townhouse
Built in 1987
6,534 Square Feet Lot
$526,600 Zestimate®
$--/sqft
$550/mo HOA
What's special
Spacious eat-in kitchenTwo woodburning fireplacesTons of natural lightVaulted ceilingsFinished walk-out lower levelBrand new furnaceBrand new central air
- 4 days
- 552
- 14
Zillow last checked:
Listing updated:
Listed by:
James J Leffler Iii 201-919-5414,
Re/Max House Values
Source: GSMLS,MLS#: 4050263
Facts & features
Interior
Bedrooms & bathrooms
- Bedrooms: 3
- Bathrooms: 4
- Full bathrooms: 3
- 1/2 bathrooms: 1
Primary bedroom
- Description: Full Bath, Walk-In Closet
Bedroom 1
- Level: Second
- Area: 180
- Dimensions: 15 x 12
Bedroom 2
- Level: Second
- Area: 120
- Dimensions: 12 x 10
Bedroom 3
- Level: Second
- Area: 120
- Dimensions: 12 x 10
Primary bathroom
- Features: Soaking Tub, Stall Shower, Stall Shower And Tub
Dining room
- Features: Formal Dining Room
- Level: First
- Area: 180
- Dimensions: 18 x 10
Family room
- Level: Ground
- Area: 483
- Dimensions: 23 x 21
Kitchen
- Features: Eat-in Kitchen
- Level: First
- Area: 165
- Dimensions: 15 x 11
Living room
- Level: First
- Area: 294
- Dimensions: 21 x 14
Basement
- Features: Bath(s) Other, Family Room
Heating
- 1 Unit, Forced Air, Natural Gas
Cooling
- 1 Unit, Central Air
Appliances
- Included: Carbon Monoxide Detector, Gas Cooktop, Dishwasher, Dryer, Microwave, Range/Oven-Gas, Refrigerator, Washer
- Laundry: Level 2
Features
- Bathroom, Bath(s) Other, Family Room, Outside Entrance, Storage Room
- Flooring: Carpet, Tile, Wood
- Windows: Thermal Windows/Doors, Blinds, Shades
- Basement: Yes,Finished,Full,Walk-Out Access
- Number of fireplaces: 2
- Fireplace features: Family Room, Living Room, Wood Burning
- Common walls with other units/homes: 2+ Common Walls,Townhouse-Interior
Property
Parking
- Parking features: Additional Parking, Assigned, Asphalt
Features
- Levels: Multi Floor Unit
- Patio & porch: Deck, Patio
- Exterior features: Curbs, Sidewalk
- Has private pool: Yes
- Pool features: Outdoor Pool, Association
Lot
- Size: 6,534 Square Feet
- Dimensions: .148 AC
- Features: Cul-De-Sac, Wooded
Details
- Parcel number: 2335111160000000390054
Construction
Type & style
- Home type: Townhouse
- Property subtype: Townhouse
- Attached to another structure: Yes
Materials
- Brick, Clapboard
- Roof: Asphalt Shingle
Condition
- Year built: 1987
Utilities & green energy
- Gas: Gas-Natural
- Sewer: Public Sewer
- Water: Public
- Utilities for property: Electricity Connected, Natural Gas Connected
Community & HOA
Community
- Features: Playground
- Security: Carbon Monoxide Detector
- Subdivision: Stoneview / Fleetwood
HOA
- Has HOA: Yes
- Services included: Maintenance-Common Area, Maintenance Structure, Snow Removal
- HOA fee: $550 monthly
Location
- Region: Rockaway
Financial & listing details
- Tax assessed value: $480,000
- Annual tax amount: $10,723
- Date on market: 9/3/2026
- Ownership type: Fee Simple
- Electric utility on property: Yes
Estimated market value
$526,600
$500,000 - $553,000
$3,385/mo
Price history
| Date | Event | Price |
|---|---|---|
| 9/3/2026 | Listed for sale | $529,900-2.8% |
Source:  GSMLS #4050263 Report a problem GSMLS #4050263 Report a problem | ||
| 9/2/2026 | Listing removed | $545,000 |
Source: GSMLS #4046588 Report a problem | ||
| 8/15/2026 | Listed for sale | $545,000+84.7% |
Source: GSMLS #4046588 Report a problem | ||
| 5/28/2014 | Sold | $295,000-1.6% |
Source: GSMLS #3112663 Report a problem | ||
| 1/15/2014 | Price change | $299,9000% |
Source: Weichert Realtors #3112663 Report a problem | ||
| 1/10/2014 | Listed for sale | $300,000-19.8% |
Source: Weichert Realtors Report a problem | ||
| 10/4/2006 | Sold | $374,000+25.9% |
Source: Public Record Report a problem | ||
| 3/29/2004 | Sold | $297,000 |
Source: Public Record Report a problem | ||
Public tax history
| Year | Property taxes | Tax assessment |
|---|---|---|
| 2025 | $11,164 +11.8% | $435,400 +11.8% |
| 2024 | $9,982 +5.2% | $389,300 +7.6% |
| 2023 | $9,491 +6% | $361,700 +10% |
| 2022 | $8,953 +1% | $328,900 +5.3% |
| 2021 | $8,863 +3.8% | $312,300 +1.5% |
| 2020 | $8,539 +1.1% | $307,700 +2.8% |
| 2019 | $8,445 -8.1% | $299,300 +2.7% |
| 2018 | $9,188 +1.3% | $291,300 -1% |
| 2017 | $9,070 +0.7% | $294,300 |
| 2016 | $9,006 +4.9% | $294,300 |
| 2015 | $8,588 +3.2% | $294,300 |
| 2014 | $8,320 +1.2% | $294,300 |
| 2013 | $8,220 +2.5% | $294,300 |
| 2012 | $8,021 +3.2% | $294,300 +28% |
| 2011 | $7,772 +4.8% | $230,000 |
| 2010 | $7,418 +1.7% | $230,000 |
| 2009 | $7,292 | $230,000 |
| 2008 | -- | $230,000 |
| 2007 | -- | $230,000 |
| 2006 | -- | $230,000 +151.6% |
| 2001 | -- | $91,400 |
Find assessor info on the county website
Monthly payment
Est. payment
Payment breakdown
Explore the cost of this home by adjusting the details. Changes won't be saved.Climate risks
Neighborhood: 07866
Nearby schools
Schools provided by the listing agent
- Elementary: D.o'brien
- Middle: Copeland
- High: Morrisknol
Source: GSMLS. This data may not be complete. We recommend contacting the local school district to confirm school assignments for this home.
Similar homes
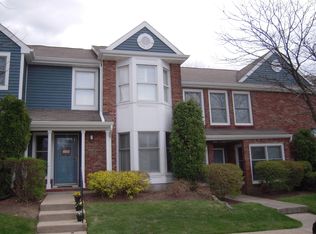
- $559,9003 bd3 ba-- sqft2 Heritage Way, Rockaway Twp., NJ 07866For Sale
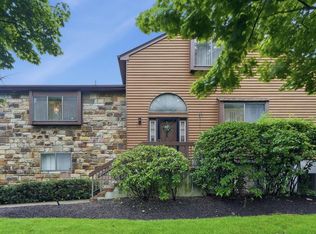 MLS ID #4048277, Fady Meckey, Signature Realty Nj. GSMLS
 - $435,0002 bd2 ba1.3k sqft505 Cleveland Ln, Rockaway Twp., NJ 07866For Sale
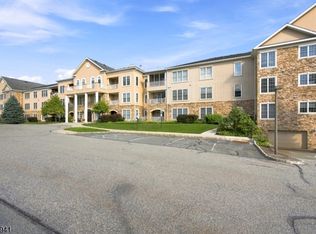 MLS ID #4048952, Ilene Horowitz, Coldwell Banker Realty. GSMLS
 - $578,0002 bd3 ba-- sqft4203 Hoover Ln, Rockaway Twp., NJ 07866For Sale
 MLS ID #4032492, Lois Rantzer, Re/Max Town & Valley Ii. GSMLS
 - $549,9003 bd3 ba-- sqft18 Starlight Rd, Jefferson Twp., NJ 07438For Sale
 MLS ID #4049465, Danielle Fiorina, C-21 Crest Real Estate, Inc.. GSMLS
