Skip main navigation
Closed
  • $1,199,000

    54 Yorkshire Woods, Oak Brook, IL 60523

    4beds
    2,834sqft
    Single Family Residence
    Built in 1955
    0.75 Acres Lot
    $1,404,400 Zestimate®
    $423/sqft
    $4,925 Estimated rent

    Home value

    $1,404,400

    $1.29M - $1.54M

    $4,925/mo

    Zestimate® history
    Loading
    Loading...

    Owner options

    List your home for rent

    $4,925/mo

    Rent Zestimate®

    Find your next renter with Zillow Rental Manager. Plus, with online applications, you can quickly screen prospective tenants – for free.

    Learn more

    $4,925/mo

    Rent Zestimate®

    Refinance and save

    $7,097/mo

    Est. payment

    Refinancing to a lower rate could help reduce your monthly payments and save thousands over the life of the loan.

    See today's rates

    $7,097/mo

    Est. payment

    Explore your selling options

    Work with a Zillow partner agent

    Leverage their expertise and Zillow's premium Showcase listings to get your home seen by more buyers.

    Get started

    List with your own agent

    Get your home in front of millions of buyers by listing it on Zillow.

    Learn how to do it

    Sell it yourself

    Take full control of how buyers see your home on Zillow by listing For Sale by Owner (FSBO).

    List your home

    What's special

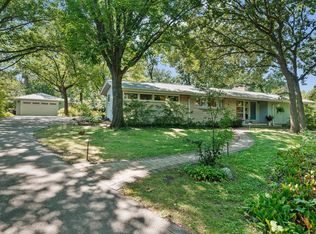
    Offering unparalleled luxury and comfort, this meticulously crafted home is a unique combination of modern, contemporary and traditional styles, it was expanded and completely rehabbed in 2018. Spanning across a single level, this ranch-style home features 4 bedrooms, 3.1 bathrooms for a total of 4385 sq ft of finished living space, and a rare 4-car garage (approximately 939 sq ft). As you approach, a picturesque paver brick driveway welcomes you to the property, exuding curb appeal and sophistication. Step inside to discover a harmonious blend of elegance and modernity. High ceilings and wide plank wood floors create an inviting ambiance, while neutral paint tones throughout enhance the sense of space and light. The heart of the home is the gourmet kitchen, showcasing a stunning waterfall edge island, Thermador stainless steel appliances, and sleek open shelving. The adjacent family room boasts a soaring cathedral ceiling and a striking two-story fireplace, perfect for cozy evenings with loved ones. Retreat to the lavish primary bedroom suite, complete with a Mitsubishi system for personalized heating and cooling, a tray ceiling, and a spa-like ensuite bath featuring herringbone tile, a frameless glass shower, and a luxurious freestanding spa tub. Rounding out the first floor there is a 4th bedroom currently serving as a home office, with a walk-in closet and an additional full bathroom featuring herringbone tile. Additional highlights of this home include two fireplaces upstairs and one wood-burning fireplace in the lower level. Entertain in style in the finished lower level, offering a spacious recreation area with a wet bar, half bath, and fireplace. Step outside to the private, wooded backyard retreat, where a paver brick patio awaits, complete with a fireplace, built-in grill, and serving area. This home is equipped with radiant floor heating, a whole house generator, and an interior sprinkler system throughout. Whole house, top of the line HVAC and radiant heat systems. Situated in a tranquil, tree-lined neighborhood of Yorkshire Woods and close to Chillem Park, this residence offers the perfect balance of luxury, comfort, and convenience. Don't miss your opportunity to experience the epitome of Oak Brook living. Make this dream home yours!

    Zillow last checked:

    Listing updated:

    Listed by:

    Tracy Anderson, CSC 630-452-3108,

    Compass

    Bought with:

    Catherine Bier

    Coldwell Banker Realty

    Source: MRED as distributed by MLS GRID,MLS#: 12057951MLS Logo

    Facts & features

    Interior

    Bedrooms & bathrooms
    • Bedrooms: 4
    • Bathrooms: 4
    • Full bathrooms: 3
    • 1/2 bathrooms: 1
    Rooms
    • Room types: Recreation Room
    Primary bedroom
    • Features: Flooring (Hardwood), Bathroom (Full)
    • Level: Main
    • Area: 289 Square Feet
    • Dimensions: 17X17
    Bedroom 2
    • Features: Flooring (Hardwood)
    • Level: Main
    • Area: 140 Square Feet
    • Dimensions: 14X10
    Bedroom 3
    • Features: Flooring (Hardwood)
    • Level: Main
    • Area: 160 Square Feet
    • Dimensions: 16X10
    Bedroom 4
    • Features: Flooring (Hardwood)
    • Level: Main
    • Area: 156 Square Feet
    • Dimensions: 12X13
    Dining room
    • Features: Flooring (Hardwood)
    • Level: Main
    • Dimensions: COMBO
    Family room
    • Features: Flooring (Hardwood), Window Treatments (Blinds, Skylight(s))
    • Level: Main
    • Area: 464 Square Feet
    • Dimensions: 29X16
    Kitchen
    • Features: Kitchen (Eating Area-Breakfast Bar, Island, Pantry-Butler, Pantry-Closet, Custom Cabinetry, Granite Counters), Flooring (Hardwood)
    • Level: Main
    • Area: 448 Square Feet
    • Dimensions: 28X16
    Laundry
    • Features: Flooring (Hardwood)
    • Level: Main
    • Area: 28 Square Feet
    • Dimensions: 7X4
    Living room
    • Features: Flooring (Hardwood), Window Treatments (Blinds)
    • Level: Main
    • Area: 266 Square Feet
    • Dimensions: 19X14
    Recreation room
    • Features: Flooring (Ceramic Tile)
    • Level: Basement
    • Area: 1269 Square Feet
    • Dimensions: 47X27
    Heating
    • Natural Gas, Radiant, Radiant Floor
    Cooling
    • Central Air
    Appliances
    • Included: Humidifier
    • Laundry: Main Level, Gas Dryer Hookup, Laundry Closet
    Features
    • Cathedral Ceiling(s), Wet Bar, 1st Floor Bedroom, In-Law Floorplan, 1st Floor Full Bath, Built-in Features, Walk-In Closet(s), Open Floorplan
    • Flooring: Hardwood
    • Windows: Screens, Skylight(s)
    • Basement: Finished,Partial
    • Number of fireplaces: 3
    • Fireplace features: Wood Burning, Electric, Family Room, Living Room, Basement
    Interior area
    • Total structure area: 2,834
    • Total interior livable area: 2,834 sqft
    • Finished area below ground: 1,551

    Property

    Parking
    • Total spaces: 4
    • Parking features: Brick Driveway, Garage Door Opener, Tandem, On Site, Garage Owned, Attached, Garage
    • Attached garage spaces: 4
    • Has uncovered spaces: Yes
    Accessibility
    • Accessibility features: No Disability Access
    Features
    • Stories: 1
    • Patio & porch: Patio
    • Exterior features: Outdoor Grill
    Lot
    • Size: 0.75 Acres
    • Dimensions: 175 X 191 X 266 X 148
    • Features: Wooded
    Details
    • Parcel number: 0624103001
    • Special conditions: None
    • Other equipment: Central Vacuum, Ceiling Fan(s), Sump Pump, Backup Sump Pump;, Radon Mitigation System, Generator

    Construction

    Type & style
    • Home type: SingleFamily
    • Architectural style: Ranch
    • Property subtype: Single Family Residence
    Materials
    • Stone, Fiber Cement
    • Foundation: Concrete Perimeter
    • Roof: Asphalt
    Condition
    • New construction: No
    • Year built: 1955
    • Major remodel year: 2018

    Utilities & green energy

    • Sewer: Public Sewer
    • Water: Lake Michigan

    Community & HOA

    Community
    • Security: Fire Sprinkler System, Carbon Monoxide Detector(s)
    • Subdivision: Yorkshire Woods
    HOA
    • Has HOA: Yes
    • Services included: Other
    • HOA fee: $100 annually
    Location
    • Region: Oak Brook

    Financial & listing details

    • Price per square foot: $423/sqft
    • Tax assessed value: $303,528
    • Annual tax amount: $12,816
    • Date on market: 5/16/2024
    • Listing terms: Conventional
    • Ownership: Fee Simple

    Price history

    DateEventPrice
    7/2/2024Sold$1,199,000$423/sqft
    Source: MRED as distributed by MLS GRID #12057951 Report a problem
    5/31/2024Contingent$1,199,000$423/sqft
    Source: MRED as distributed by MLS GRID #12057951 Report a problem
    5/16/2024Listed for sale$1,199,000+26.2%$423/sqft
    Source: MRED as distributed by MLS GRID #12057951 Report a problem
    10/26/2021Sold$950,000-9.4%$335/sqft
    Source: MRED as distributed by MLS GRID #11171124 Report a problem
    10/6/2021Contingent$1,049,000$370/sqft
    Source: MRED as distributed by MLS GRID #11171124 Report a problem
    9/7/2021Price change$1,049,000-4.5%$370/sqft
    Source: MRED as distributed by MLS GRID #11171124 Report a problem
    8/12/2021Listed for sale$1,099,000$388/sqft
    Source: MRED as distributed by MLS GRID #11171124 Report a problem
    8/4/2021Contingent$1,099,000$388/sqft
    Source: MRED as distributed by MLS GRID #11171124 Report a problem
    7/28/2021Listed for sale$1,099,000-4.4%$388/sqft
    Source: MRED as distributed by MLS GRID #11171124 Report a problem
    7/28/2021Listing removed--
    Source: MRED as distributed by MLS GRID #11116094 Report a problem
    7/13/2021Price change$1,149,000-4.2%$405/sqft
    Source: MRED as distributed by MLS GRID #11116094 Report a problem
    6/8/2021Listed for sale$1,199,000+199.8%$423/sqft
    Source: MRED as distributed by MLS GRID #11116094 Report a problem
    8/31/2016Sold$400,000-16.5%$141/sqft
    Source: Public Record Report a problem
    7/15/2016Pending sale$479,000$169/sqft
    Source: Coldwell Banker Residential Brokerage - Oakbrook #09105080 Report a problem
    4/6/2016Price change$479,000-3.2%$169/sqft
    Source: Coldwell Banker Residential Brokerage - Oakbrook #09105080 Report a problem
    5/28/2015Listed for sale$495,000-2.9%$175/sqft
    Source: Coldwell Banker Residential #08934716 Report a problem
    7/9/2014Listing removed$510,000$180/sqft
    Source: Coldwell Banker Residential Brokerage - Oakbrook #08557920 Report a problem
    3/15/2014Listed for sale$510,000+4.1%$180/sqft
    Source: Coldwell Banker Residential Brokerage - Oakbrook #08557920 Report a problem
    2/25/2013Listing removed$490,000$173/sqft
    Source: Coldwell Banker Residential Brokerage - Oakbrook #08043726 Report a problem
    7/26/2012Price change$490,000-8.1%$173/sqft
    Source: Coldwell Banker Residential Brokerage - Oakbrook #08043726 Report a problem
    4/18/2012Listed for sale$533,000$188/sqft
    Source: Coldwell Banker Residential Brokerage - Oakbrook #08043726 Report a problem

    Public tax history

    YearProperty taxesTax assessment
    2024$15,462 +4.5%$303,528 +8.1%
    2023$14,801 +15.5%$280,680 +14.8%
    2022$12,816 +15.5%$244,530 +2.6%
    2021$11,093 +5.3%$238,440 +2.2%
    2020$10,530 +2.6%$233,210 +5.2%
    2019$10,267 +5.5%$221,720 +5.6%
    2018$9,728 +12.6%$209,880 +28.5%
    2017$8,638 +2.3%$163,380 +6.2%
    2016$8,446 +1.5%$153,910 +7.3%
    2015$8,321 +14.6%$143,380 +22.2%
    2014$7,263 +2%$117,360 -1.4%
    2013$7,119 +2.5%$119,020 -6.2%
    2012$6,942 +5.8%$126,850 -7.9%
    2011$6,563 +3.4%$137,730 -5.8%
    2010$6,347 +3.9%$146,140 -6.8%
    2009$6,109 +1.9%$156,810
    2008$5,995 +5.9%$156,810 +8.8%
    2007$5,660 -13.7%$144,130 -9.2%
    2006$6,562 +4.3%$158,800 +6.9%
    2005$6,294 +11.9%$148,550 +6.3%
    2004$5,626 +3.5%$139,750 +10.1%
    2003$5,435 -0.9%$126,930 +2.6%
    2002$5,486 +4.3%$123,760 +8.7%
    2001$5,261 +1.8%$113,820 +5.2%
    2000$5,167 $108,190
    Find assessor info on the county website

    Neighborhood: 60523

    Nearby schools

    GreatSchools rating
    Schools provided by the listing agent
    • Elementary: Jackson Elementary School
    • Middle: Bryan Middle School
    • High: York Community High School
    • District: 205

    Source: MRED as distributed by MLS GRID. This data may not be complete. We recommend contacting the local school district to confirm school assignments for this home.

    Get a cash offer in 3 minutes
    Find out how much your home could sell for in as little as 3 minutes with a no-obligation cash offer.
    Estimated market value
    $1,404,400
    Get a cash offer in 3 minutes
    Find out how much your home could sell for in as little as 3 minutes with a no-obligation cash offer.
    Estimated market value
    $1,404,400