Skip main navigation
Sold for $1,575,000
  • Tax assessed value
    $1,575,000

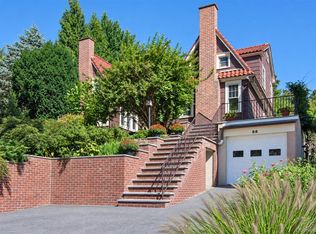
    54 Young Avenue, Pelham, NY 10803

    4beds
    2,252sqft
    Single Family Residence, Residential
    Built in 1920
    6,329 Square Feet Lot
    $1,838,200 Zestimate®
    $699/sqft
    $6,791 Estimated rent

    Home value

    $1,838,200

    $1.73M - $1.97M

    $6,791/mo

    Zestimate® history
    Loading
    Loading...

    Owner options

    List your home for rent

    $6,791/mo

    Rent Zestimate®

    Find your next renter with Zillow Rental Manager. Plus, with online applications, you can quickly screen prospective tenants – for free.

    Learn more

    $6,791/mo

    Rent Zestimate®

    Refinance and save

    $10,576/mo

    Est. payment

    Refinancing to a lower rate could help reduce your monthly payments and save thousands over the life of the loan.

    See today's rates

    $10,576/mo

    Est. payment

    Explore your selling options

    Work with a Zillow partner agent

    Leverage their expertise and Zillow's premium Showcase listings to get your home seen by more buyers.

    Get started

    List with your own agent

    Get your home in front of millions of buyers by listing it on Zillow.

    Learn how to do it

    Sell it yourself

    Take full control of how buyers see your home on Zillow by listing For Sale by Owner (FSBO).

    List your home

    What's special

    Solar panelsHome officeCentral acPowder roomHall bathBack patioWalk in closet
    The one you've been waiting for! This updated charmer in Pelhamwood checks all the boxes...The open kitchen and chic bathrooms are new, and every space has been skillfully crafted. The first floor includes a living room with fireplace, dining room, home office, mudroom and powder room. The eat in kitchen opens to the back patio, prime for entertaining this Summer. Upstairs you'll find a brand new primary suite with a walk in closet and a double sink primary bathroom. Three additional bedrooms and a hall bath complete the second floor. Lower level playroom, gym, laundry and tons of storage, not included in square footage. Everything has already been done for you. Central AC, solar panels, an EV car charger hook up, upgraded electrical, Ring alarm system, custom closets and a beautifully crafted exterior by a local landscape architect. Short walk to everything in Pelham, the train, schools, town, playgrounds and the weekly farmers market. Don't miss the annual Pelhamwood block party! Additional Information: Amenities:Dressing Area,Storage,ParkingFeatures:1 Car Attached,

    Zillow last checked:

    Listing updated:

    Listed by:

    Courtney Burke Maron,

    Julia B Fee Sothebys Int. Rlty 914-620-8682

    Bought with:

    April Monaco, 40MO0911240

    Houlihan Lawrence Inc.

    Source: OneKey® MLS as distributed by MLS GRID,MLS#: H6295917MLS Logo

    Facts & features

    Interior

    Bedrooms & bathrooms
    • Bedrooms: 4
    • Bathrooms: 3
    • Full bathrooms: 3
    Bedroom 1
    • Description: large second bedroom with sitting area - former primary bedroom
    • Level: Second
    Bedroom 2
    • Description: third bedroom
    • Level: Second
    Bedroom 3
    • Description: fourth bedroom or office
    • Level: Second
    Bathroom 1
    • Level: First
    Bathroom 2
    • Description: second full bath in Hall
    • Level: Second
    Other
    • Description: newly added primary suite, with bathroom and walk in closet
    • Level: Second
    Bonus room
    • Description: playroom
    • Level: Lower
    Bonus room
    • Description: gym
    • Level: Lower
    Bonus room
    • Description: mudroom
    • Level: First
    Dining room
    • Description: period moldings
    • Level: First
    Kitchen
    • Description: large, eat in open kitchen
    • Level: First
    Living room
    • Description: with fireplace
    • Level: First
    Office
    • Description: custom built ins
    • Level: First
    Heating
    • Radiant
    Cooling
    • Central Air
    Appliances
    • Included: Convection Oven, Cooktop, Dishwasher, Disposal, Dryer, ENERGY STAR Qualified Appliances, Freezer, Refrigerator, Washer, Gas Water Heater
    Features
    • Ceiling Fan(s), Chandelier, Chefs Kitchen, Double Vanity, Eat-in Kitchen, Entrance Foyer, Formal Dining, High Speed Internet, Kitchen Island, Primary Bathroom, Open Kitchen, Original Details, Pantry
    • Flooring: Hardwood
    • Windows: ENERGY STAR Qualified Windows, New Windows, Skylight(s)
    • Basement: Partially Finished
    • Attic: Pull Stairs
    • Number of fireplaces: 1
    Interior area
    • Total structure area: 2,252
    • Total interior livable area: 2,252 sqft

    Property

    Parking
    • Total spaces: 1
    • Parking features: Attached, Electric Vehicle Charging Station(s), Garage Door Opener
    Features
    • Levels: Three Or More
    • Stories: 3
    • Patio & porch: Patio, Terrace
    • Exterior features: Mailbox
    • Fencing: Fenced
    Lot
    • Size: 6,329 Square Feet
    • Features: Near Public Transit, Near School, Near Shops
    Details
    • Parcel number: 164.37126

    Construction

    Type & style
    • Home type: SingleFamily
    • Architectural style: Tudor
    • Property subtype: Single Family Residence, Residential
    Materials
    • Stone, Stucco
    Condition
    • Year built: 1920
    • Major remodel year: 2016

    Utilities & green energy

    • Sewer: Public Sewer
    • Water: Public
    • Utilities for property: Trash Collection Public
    Green energy
    • Energy generation: Solar

    Community & HOA

    Community
    • Features: Park
    HOA
    • Has HOA: No
    • Amenities included: Park
    Location
    • Region: Pelham

    Financial & listing details

    • Price per square foot: $699/sqft
    • Tax assessed value: $1,144,000
    • Annual tax amount: $29,313
    • Date on market: 4/26/2024
    • Listing agreement: Exclusive Right To Sell
    • Inclusions: Door Hardware, Light Fixtures, Oven/Range, Playset

    Price history

    DateEventPrice
    7/1/2024Sold$1,575,000+12.5%$699/sqft
    Source: OneKey® MLS as distributed by MLS GRID #H6295917 Report a problem
    5/3/2024Pending sale$1,400,000$622/sqft
    Source: OneKey® MLS as distributed by MLS GRID #H6295917 Report a problem
    5/2/2024Listing removed--
    Source: OneKey® MLS as distributed by MLS GRID #H6295917 Report a problem
    4/26/2024Listed for sale$1,400,000+72.8%$622/sqft
    Source: OneKey® MLS as distributed by MLS GRID #H6295917 Report a problem
    7/8/2016Sold$810,000+2.7%$360/sqft
    Source: OneKey® MLS as distributed by MLS GRID #H4613290 Report a problem
    4/29/2016Pending sale$789,000$350/sqft
    Source: McClellan Sotheby's International Realty #4613290 Report a problem

    Public tax history

    YearProperty taxesTax assessment
    2025-- $1,575,000 +27.5%
    2024-- $1,235,000 +8%
    2023-- $1,144,000 +9%
    2022-- $1,049,500 +9%
    2021-- $963,000
    2020-- $963,000 +4%
    2019-- $926,000 +4%
    2018-- $890,000 +4.7%
    2017-- $850,000 +15.6%
    2016-- $735,000 +5%
    2015-- $700,000 +4.5%
    2014-- $670,000 +3.1%
    2013-- $650,000 -5.1%
    2012-- $685,000 -5.5%
    2011-- $725,000
    2010-- $725,000 -4.9%
    2009-- $762,000
    2008-- $762,000
    2007-- $762,000 +4%
    2006-- $732,500 +10%
    2005-- $665,700 +9%
    2004-- $610,700 +5%
    2003-- $581,600 +12%
    2002-- $519,300 +19%
    2001-- $436,400 +15%
    2000-- $379,500 +15%
    1999-- $330,000
    Find assessor info on the county website

    Neighborhood: 10803

    Nearby schools

    GreatSchools rating
    Schools provided by the listing agent
    • Elementary: Colonial
    • Middle: Pelham Middle School
    • High: Pelham Memorial High School

    Source: OneKey® MLS as distributed by MLS GRID. This data may not be complete. We recommend contacting the local school district to confirm school assignments for this home.

    Get a cash offer in 3 minutes
    Find out how much your home could sell for in as little as 3 minutes with a no-obligation cash offer.
    Estimated market value
    $1,838,200
    Get a cash offer in 3 minutes
    Find out how much your home could sell for in as little as 3 minutes with a no-obligation cash offer.
    Estimated market value
    $1,838,200