Skip main navigation
Closed
  • $230,000

    540 19TH AVENUE SOUTH, Wisconsin Rapids, WI 54495

    4beds
    2,301sqft
    Single Family Residence
    Built in 1961
    0.25 Acres Lot
    $230,300 Zestimate®
    $100/sqft
    $1,728 Estimated rent

    Home value

    $230,300

    $219,000 - $242,000

    $1,728/mo

    Zestimate® history
    Loading
    Loading...

    Owner options

    List your home for rent

    $1,728/mo

    Rent Zestimate®

    Find your next renter with Zillow Rental Manager. Plus, with online applications, you can quickly screen prospective tenants – for free.

    Learn more

    $1,728/mo

    Rent Zestimate®

    Refinance and save

    $1,564/mo

    Est. payment

    Refinancing to a lower rate could help reduce your monthly payments and save thousands over the life of the loan.

    See today's rates

    $1,564/mo

    Est. payment

    Explore your selling options

    Work with a Zillow partner agent

    Leverage their expertise and Zillow's premium Showcase listings to get your home seen by more buyers.

    Get started

    List with your own agent

    Get your home in front of millions of buyers by listing it on Zillow.

    Learn how to do it

    Sell it yourself

    Take full control of how buyers see your home on Zillow by listing For Sale by Owner (FSBO).

    List your home

    What's special

    Workshop areaStorage shedEfficient zoned boiler systemGenerous kitchenLaundry spacePlenty of storageCentral air
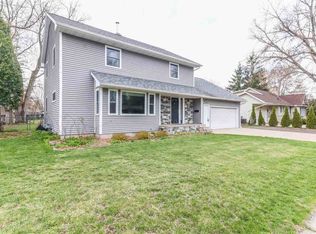
    Spacious 4-bedroom, 2-bath home in Wisconsin Rapids offering comfort, character, and functionality throughout! Enter from the garage into a generous kitchen featuring a brand-new refrigerator and a large pantry cabinet for ample storage. The heart of the home showcases a double-sided fireplace connecting the dining area and inviting living room, complete with crown molding and beams for added charm. The main level includes two bedrooms and a full bath, with the primary bedroom offering direct access to a private screened porch?perfect for relaxing mornings or quiet evenings. Upstairs, you?ll find two additional spacious bedrooms and a second full bathroom. The lower level provides even more living space with a cozy family room featuring built-in cabinets, along with a workshop area, laundry space, and plenty of storage. Outside, the fully fenced backyard is ready for pets and play, complete with a patio, fire pit area, and storage shed?ideal for summer nights and weekend gatherings. With central air and an efficient zoned boiler system, this home is comfortable year-round. If you?v

    Zillow last checked:

    Listing updated:

    Listed by:

    WESTON MEYER 715-424-3000,

    NEXTHOME PARTNERS

    Bought with:

    Agent Non-Mls

    Source: WIREX MLS,MLS#: 22601882MLS LogoOriginating MLS: Central WI Board of REALTORS

    Facts & features

    Interior

    Bedrooms & bathrooms
    • Bedrooms: 4
    • Bathrooms: 2
    • Full bathrooms: 2
    • Main level bedrooms: 2
    Primary bedroom
    • Level: Main
    • Area: 143
    • Dimensions: 13 x 11
    Bedroom 2
    • Level: Main
    • Area: 120
    • Dimensions: 10 x 12
    Bedroom 3
    • Level: Upper
    • Area: 156
    • Dimensions: 12 x 13
    Bedroom 4
    • Level: Upper
    • Area: 120
    • Dimensions: 10 x 12
    Dining room
    • Level: Main
    • Area: 126
    • Dimensions: 9 x 14
    Family room
    • Level: Lower
    • Area: 385
    • Dimensions: 11 x 35
    Kitchen
    • Level: Main
    • Area: 132
    • Dimensions: 11 x 12
    Living room
    • Level: Main
    • Area: 266
    • Dimensions: 14 x 19
    Heating
    • Natural Gas, Hot Water
    Cooling
    • Central Air
    Appliances
    • Included: Refrigerator, Range/Oven, Dishwasher, Disposal, Washer, Dryer
    Features
    • Ceiling Fan(s)
    • Flooring: Carpet, Tile
    • Basement: Partially Finished,Full,Sump Pump
    Interior area
    • Total structure area: 2,301
    • Total interior livable area: 2,301 sqft
    • Finished area above ground: 1,869
    • Finished area below ground: 432

    Property

    Parking
    • Total spaces: 2
    • Parking features: 2 Car, Attached, Garage Door Opener
    • Attached garage spaces: 2
    Features
    • Levels: One and One Half
    • Stories: 1
    • Patio & porch: Patio, Screened porch
    • Fencing: Fenced Yard
    Lot
    • Size: 0.25 Acres
    Details
    • Parcel number: 3404016
    • Zoning: Residential
    • Special conditions: Arms Length

    Construction

    Type & style
    • Home type: SingleFamily
    • Architectural style: Cape Cod
    • Property subtype: Single Family Residence
    Materials
    • Brick, Vinyl Siding
    • Roof: Shingle
    Condition
    • 21+ Years
    • New construction: No
    • Year built: 1961

    Utilities & green energy

    • Sewer: Public Sewer
    • Water: Public

    Community & neighborhood

    Location
    • Region: Wisconsin Rapids
    • Municipality: Wisconsin Rapids

    Other

    Other facts
    • Listing terms: Arms Length Sale

    Price history

    DateEventPrice
    6/10/2026Sold$230,000$100/sqft
    Source: WIREX MLS #22601882 Report a problem
    5/26/2026Pending sale$230,000$100/sqft
    Source: NextHome #22601882 Report a problem
    5/8/2026Contingent$230,000$100/sqft
    Source: WIREX MLS #22601882 Report a problem
    5/6/2026Listed for sale$230,000+87.9%$100/sqft
    Source: WIREX MLS #22601882 Report a problem
    10/2/2019Sold$122,400+2.1%$53/sqft
    Source: Public Record Report a problem
    8/16/2019Listed for sale$119,900+14.2%$52/sqft
    Source: NextHome Partners #21812079 Report a problem
    6/5/2016Listing removed$105,000$46/sqft
    Source: Owner Report a problem
    4/12/2016Price change$105,000+5.5%$46/sqft
    Source: Owner Report a problem
    10/10/2015Listed for sale$99,500$43/sqft
    Source: Owner Report a problem

    Public tax history

    YearProperty taxesTax assessment
    2024$3,905 +12.4%$179,000 +59.3%
    2023$3,476 +1.3%$112,400
    2022$3,430 +2.2%$112,400
    2021$3,356 +3.5%$112,400
    2020$3,241 +17.9%$112,400
    2019$2,748 +1.5%$112,400
    2018$2,708 -2.9%$112,400 +1.5%
    2017$2,789 +1.3%$110,700
    2016$2,753 -0.2%$110,700
    2015$2,759 $110,700
    2014-- $110,700 +9.5%
    2013-- $101,100
    2012-- $101,100
    2011-- $101,100
    2010-- $101,100
    2009-- $101,100
    2008-- $101,100
    2007-- $101,100
    2006-- $101,100
    2005-- $101,100
    2004-- $101,100
    2003-- $101,100
    2002-- $101,100 +3.1%
    2001-- $98,100 +0.5%
    2000-- $97,600

    Find assessor info on the county website

    Neighborhood: 54495

    Nearby schools

    GreatSchools rating
    Schools provided by the listing agent
    • District: Wisconsin Rapids

    Source: WIREX MLS. This data may not be complete. We recommend contacting the local school district to confirm school assignments for this home.

    Get pre-qualified for a loan
    At Zillow Home Loans, we can pre-qualify you in as little as 5 minutes with no impact to your credit score.

    An equal housing lender. NMLS #10287.