Skip main navigation
Sold for $159,900
  • $159,900

    540 30th St SE, Cedar Rapids, IA 52403

    3beds
    1,527sqft
    Single Family Residence
    Built in 1950
    0.26 Acres Lot
    $201,100 Zestimate®
    $105/sqft
    $1,842 Estimated rent

    Home value

    $201,100

    $191,000 - $213,000

    $1,842/mo

    Zestimate® history
    Loading
    Loading...

    Owner options

    List your home for rent

    $1,842/mo

    Rent Zestimate®

    Find your next renter with Zillow Rental Manager. Plus, with online applications, you can quickly screen prospective tenants – for free.

    Learn more

    $1,842/mo

    Rent Zestimate®

    Refinance and save

    $1,139/mo

    Est. payment

    Refinancing to a lower rate could help reduce your monthly payments and save thousands over the life of the loan.

    See today's rates

    $1,139/mo

    Est. payment

    Explore your selling options

    Work with a Zillow partner agent

    Leverage their expertise and Zillow's premium Showcase listings to get your home seen by more buyers.

    Get started

    List with your own agent

    Get your home in front of millions of buyers by listing it on Zillow.

    Learn how to do it

    Sell it yourself

    Take full control of how buyers see your home on Zillow by listing For Sale by Owner (FSBO).

    List your home

    What's special

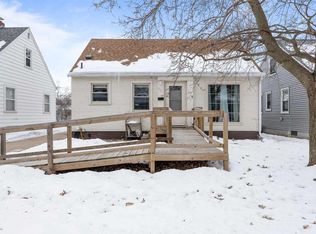
    Exquisite SE Cedar Rapids Gem - Move-in Ready 2 Bedroom Ranch with Expansion Potential! Welcome to your new home, an adorable and spacious 2-bedroom ranch on the southeast side of Cedar Rapids. This charming property offers not only immediate comfort but also the potential for expansion, making it an ideal choice for those seeking a versatile living space. Key Features: Bedrooms: Two generously sized bedrooms provide a cozy retreat, with the potential for 3-4 bedrooms if you decide to finish the full attic space and basement bedroom. Full Attic Space: Unlock the full potential of your home by finishing the attic space, creating additional bedrooms or a versatile living area. Basement: Currently offers a non-conforming bedroom, as well as a stand-up shower unit, toilet, and sink. Laundry hookups, space for a rec room, and abundant storage make the basement a flexible and functional area. Fully Fenced Yard: Enjoy privacy and security in your outdoor space with a fully fenced yard, providing an ideal setting for relaxation and recreation. Sun Porch/Mudroom: A charming sun porch or mudroom between the garage entrance and kitchen adds character and convenience to your daily routine. New Flooring: Revel in the freshness of new flooring throughout the house, enhancing both aesthetics and comfort. Upgrades: Benefit from newer windows, a recently updated roof, and a waterproofed basement, offering peace of mind and longevity to your home. Storage: Ample storage space ensures that every item has its place, keeping your living areas organized and clutter-free. Garage: A one-stall attached garage provides secure parking and easy access to your home. Convenient Location: Strategically located close to hospitals, shopping centers, parks, and with easy access to all quadrants of town, this home offers a quick and convenient commute to various amenities. Don't miss the opportunity to make this delightful property your own. Schedule a viewing today and discover the endless possibilities that await you in this charming SE Cedar Rapids home.

    Zillow last checked:

    Listing updated:

    Listed by:

    Heather Aswegan 319-560-2823,

    Keller Williams Legacy Group

    Bought with:

    Jaime Whitehead

    RE/MAX CONCEPTS

    Source: CRAAR, CDRMLS,MLS#: 2400604MLS LogoOriginating MLS: Cedar Rapids Area Association Of Realtors

    Facts & features

    Interior

    Bedrooms & bathrooms
    • Bedrooms: 3
    • Bathrooms: 2
    • Full bathrooms: 2
    Other
    • Level: First
    Heating
    • Forced Air, Gas
    Cooling
    • Central Air
    Appliances
    • Included: Dishwasher, Disposal, Microwave, Range, Refrigerator
    Features
    • Dining Area, Separate/Formal Dining Room, Main Level Primary
    • Basement: Full,Concrete
    • Has fireplace: Yes
    • Fireplace features: Insert, Living Room, Wood Burning
    Interior area
    • Total interior livable area: 1,527 sqft
    • Finished area above ground: 1,052
    • Finished area below ground: 475

    Property

    Parking
    • Total spaces: 1
    • Parking features: Attached, Garage, Garage Door Opener
    • Attached garage spaces: 1
    Features
    • Levels: One and One Half
    • Stories: 1
    • Exterior features: Fence
    Lot
    • Size: 0.26 Acres
    • Dimensions: 80 x 140
    Details
    • Parcel number: 142343000900000

    Construction

    Type & style
    • Home type: SingleFamily
    • Architectural style: One and One Half Story
    • Property subtype: Single Family Residence
    Materials
    • Frame, Vinyl Siding
    • Foundation: Poured
    Condition
    • New construction: No
    • Year built: 1950

    Utilities & green energy

    • Sewer: Public Sewer
    • Water: Public

    Community & neighborhood

    Location
    • Region: Cedar Rapids

    Other

    Other facts
    • Listing terms: Cash,Conventional

    Price history

    DateEventPrice
    3/15/2024Sold$159,900-3.1%$105/sqft
    Source: CRAAR, CDRMLS #2400604 Report a problem
    2/16/2024Pending sale$165,000$108/sqft
    Source: CRAAR, CDRMLS #2400604 Report a problem
    1/30/2024Listed for sale$165,000+75.5%$108/sqft
    Source: CRAAR, CDRMLS #2400604 Report a problem
    10/18/2013Sold$94,000-5%$62/sqft
    Source: CRAAR, CDRMLS #1305221 Report a problem
    7/30/2013Listed for sale$98,900-33.8%$65/sqft
    Source: Marian Arens and Associates #1305221 Report a problem
    6/21/2010Sold$149,500$98/sqft
    Source: Agent Provided Report a problem

    Public tax history

    YearProperty taxesTax assessment
    2025$2,724 +7.8%$172,100 +7.2%
    2024$2,526 -11.3%$160,600 +4.8%
    2023$2,848 +20.9%$153,200 +6.5%
    2022$2,356 -4.5%$143,900 +17.3%
    2021$2,466 +2.8%$122,700 +1.9%
    2020$2,398 -6.5%$120,400
    2019$2,566 +10.5%$120,400 +3.6%
    2018$2,322 +3.1%$116,200 +5.2%
    2017$2,252 +1.4%$110,500
    2016$2,220 -5.5%$110,500 +1.3%
    2015$2,348 +1.1%$109,128 -4.1%
    2014$2,322 +2.5%$113,770
    2013$2,266 +11%$113,770
    2012$2,042 $113,770
    2011-- $113,770
    2010$1,938 $113,770 -2%
    2008-- $116,128 0%
    2007-- $116,129 +5%
    2005-- $110,625 +12.1%
    2004-- $98,725
    2003-- $98,725 +9.8%
    2002-- $89,912 +14%
    2001-- $78,870
    2000-- $78,870

    Find assessor info on the county website

    Neighborhood: 52403

    Nearby schools

    GreatSchools rating
    Schools provided by the listing agent
    • Elementary: Erskine
    • Middle: McKinley
    • High: Washington

    Source: CRAAR, CDRMLS. This data may not be complete. We recommend contacting the local school district to confirm school assignments for this home.

    Get pre-qualified for a loan
    At Zillow Home Loans, we can pre-qualify you in as little as 5 minutes with no impact to your credit score.

    An equal housing lender. NMLS #10287.

    Sell for more on Zillow
    Get a Zillow Showcase℠ listing at no additional cost and you could sell for .
    $201,100
    2% more
    +$4,022
    With Zillow Showcase(estimated)
    $205,122