Beautifully updated ranch-style acreage situated on a 2 acre parcel & ready for new owners! The exterior features vinyl siding, durable steel roof, an attached garage, and a bonus 16x16 storage shed. Step inside from the garage to a welcoming entryway featuring tile flooring and warm pallet-style accent walls. The completely remodeled kitchen (2020) continues the tile flooring and offers crisp white cabinetry, stainless steel appliances, and a convenient sit-up peninsula. The kitchen opens to the formal dining area, where gorgeous laminate flooring flows seamlessly into the spacious living room. Modern barn-style lighting and sliding doors add character and natural light to the main living space. The main level offers two bedrooms, one with built-in storage, along with a beautifully remodeled full bathroom w/tub & tiled surround, updated vanity, and modern lighting. Downstairs, you'll find additional living space with a family room and a third bedroom featuring an oversized walk-in closet. A second spacious bathroom includes a walk-in tiled shower and double vanities. The lower-level flooring has intentionally been left unfinished, giving the next owner the opportunity to select flooring that fits their own style and vision. Major updates include a new septic system in 2022, new shared well in 2008, and a new furnace in 2025. With acreage living, thoughtful updates, and plenty of space inside and out, this property is one you won't want to miss!
Active
$205,000
540 310th St, Woden, IA 50484
3beds
2Acres
Unimproved Land
Built in 1955
2 Acres Lot
$-- Zestimate®
$103/sqft
$-- HOA
What's special
Acreage living
- 29 days
- 609
- 38
Likely to sell faster than
Zillow last checked:
Listing updated:
Listed by:
Marisa Koppen 641-590-0465,
Realty ONE Group Black Diamond
Source: NoCoast MLS as distributed by MLS GRID,MLS#: 6342815
Facts & features
Interior
Bedrooms & bathrooms
- Bedrooms: 3
- Bathrooms: 2
- Full bathrooms: 2
Heating
- Forced Air
Cooling
- Central Air
Appliances
- Included: Range, Microwave, Refrigerator, Washer, Dryer
Features
- Basement: Full,Partially Finished
Interior area
- Total interior livable area: 1,986 sqft
- Finished area above ground: 1,324
- Finished area below ground: 662
Property
Parking
- Total spaces: 1
- Parking features: Attached
- Garage spaces: 1
Accessibility
- Accessibility features: None
Lot
- Size: 2 Acres
- Dimensions: 87,120sf
Details
- Parcel number: 0423201001
Utilities & green energy
- Sewer: Septic Tank
- Water: Shared System, Well
Community & HOA
HOA
- Has HOA: No
Location
- Region: Woden
Financial & listing details
- Price per square foot: $103/sqft
- Tax assessed value: $176,260
- Annual tax amount: $1,654
- Date on market: 9/17/2026
- Cumulative days on market: 30 days
Estimated market value
Not available
Estimated sales range
Not available
Not available
Price history
| Date | Event | Price |
|---|---|---|
| 9/17/2026 | Listed for sale | $205,000$103/sqft |
Source:  NoCoast MLS as distributed by MLS GRID #6342815 Report a problem NoCoast MLS as distributed by MLS GRID #6342815 Report a problem | ||
Public tax history
| Year | Property taxes | Tax assessment |
|---|---|---|
| 2025 | $1,360 +3.7% | $176,260 +34.8% |
| 2024 | $1,312 | $130,730 |
Find assessor info on the county website
Monthly payment
Climate risks
Neighborhood: 50484
Similar homes
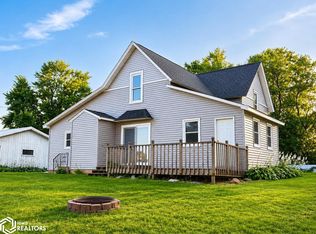
- $228,0006.92 acres1140 220th St, Britt, IA 50423Active
 MLS ID #6342182, Nicole Riedesel, Diemer Realty. NoCoast MLS as distributed by MLS GRID
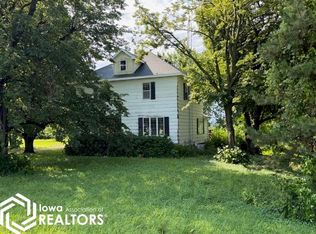
 - $119,0002.19 acres1030 250th St, Britt, IA 50423Active
 MLS ID #6339492, DeAnna K Kelly, Kelly Real Estate. NoCoast MLS as distributed by MLS GRID
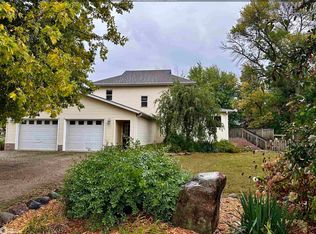
 - $262,2500.91 acres721 Center St E, Britt, IA 50423Active
 MLS ID #6331976, Debra Stevens, Stevens Realty. NoCoast MLS as distributed by MLS GRID
 - $175,0003.5 acres2770 James Ave, Britt, IA 50423Active
 MLS ID #6339473, DeAnna K Kelly, Kelly Real Estate. NoCoast MLS as distributed by MLS GRID
