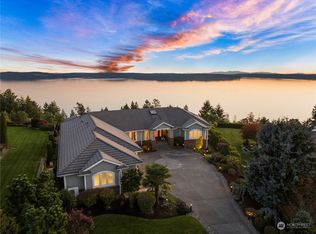
Spectacular private waterfront haven where stunning architecture meets the sun and sea. This modern timber frame home showcases locally sourced VG Fir beams and cabinetry, river rock walls, and a gourmet chef’s kitchen featuring Dacor appliances and Viking refrigerator, blending natural beauty with refined design. Arrive home by private funicular or view-drenched stairway to your island-inspired sanctuary featuring 165’ of SW-facing shoreline, panoramic water and mountain views, year-round sunsets, private seaside hot tub, boating, beach strolls, and ultimate privacy. New picture windows and glass doors create a seamless indoor-outdoor connection to sprawling waterside decks perfect for relaxing or entertaining just steps from the beach. Enjoy whale watching, eagles, seals, and abundant sea life from nearly every room. Special features include a wood-fired pizza oven, steam shower, Murphy Bed, in-floor heating, concrete floors, large garage, with 768 sqft of finished attic space with studio loft, bathroom, and kitchenette and an additional 840 sqft of flex space below. Located just five miles from Uptown Gig Harbor and Highway 16, a serene beach lifestyle awaits. Discover a home surrounded by natural beauty and everyday tranquility.
Sold
Listed by: Paramount Real Estate Group • Joshua Friedman • 253-225-3450
Bought with: KINEX Commercial, Inc.
$2,289,000
540 3rd Avenue, Fox Island, WA 98333
2beds
2,054sqft
Single Family Residence
Built in 2003
0.63 Acres Lot
$2,249,700 Zestimate®
$1,114/sqft
$4,543 Estimated rent
Home value
$2,249,700
$2.11M - $2.38M
$4,543/mo
Zestimate® history
Owner options
List your home for rent
$4,543/mo
Rent Zestimate®
Find your next renter with Zillow Rental Manager. Plus, with online applications, you can quickly screen prospective tenants – for free.
$4,543/mo
Rent Zestimate®
Refinance and save
$15,147/mo
Est. payment
Refinancing to a lower rate could help reduce your monthly payments and save thousands over the life of the loan.
$15,147/mo
Est. payment
Explore your selling options
Work with a Zillow partner agent
Leverage their expertise and Zillow's premium Showcase listings to get your home seen by more buyers.
Get startedList with your own agent
Get your home in front of millions of buyers by listing it on Zillow.
Learn how to do itSell it yourself
Take full control of how buyers see your home on Zillow by listing For Sale by Owner (FSBO).
List your homeWhat's special
Murphy bedLarge garageRiver rock wallsIn-floor heatingModern timber frame homeSteam showerPrivate funicular
Zillow last checked:
Listing updated:
Listed by:
Joshua Friedman 253-225-3450 joshua@jsahomes.com,
Paramount Real Estate Group,
Dena Skodinski 253-948-2800,
Paramount Real Estate Group
Bought with:
Christian Jensen Trandum, 94538
KINEX Commercial, Inc.
Source: NWMLS as distributed by MLS GRID,MLS#: 2523538
Facts & features
Interior
Bedrooms & bathrooms
- Bedrooms: 2
- Bathrooms: 3
- 3/4 bathrooms: 2
- 1/2 bathrooms: 1
- Main level bathrooms: 2
- Main level bedrooms: 1
Primary bedroom
- Level: Main
Bedroom
- Level: Lower
Bathroom three quarter
- Level: Lower
Bathroom three quarter
- Level: Main
Other
- Level: Main
Den office
- Level: Garage
Dining room
- Level: Main
Entry hall
- Level: Main
Family room
- Level: Lower
Kitchen with eating space
- Level: Main
Living room
- Level: Main
Rec room
- Level: Garage
Other
- Level: Garage
Utility room
- Level: Main
Heating
- Fireplace, Forced Air, Heat Pump, Radiant, Wall Furnace, Electric, Propane, Wood
Cooling
- Forced Air, Heat Pump
Appliances
- Included: Dishwasher, Double Oven, Dryer, Microwave, Refrigerator, Stove(s)/Range(s), Washer, Dishwasher(s), Dryer(s), Microwave(s), Refrigerator(s), Washer(s), Water Heater: Electric, Water Heater Location: LL Storage Area
Features
- Bath Off Primary, Central Vacuum, Ceiling Fan(s), Dining Room, Pantry
- Flooring: Concrete, Hardwood, Laminate, Stone, Travertine, Carpet
- Doors: French Doors
- Windows: Dbl Pane/Storm Window, Skylight(s)
- Basement: Daylight,Finished
- Number of fireplaces: 2
- Fireplace features: See Remarks, Wood Burning, Lower Level: 1, Main Level: 1, Fireplace
Interior area
- Total structure area: 2,054
- Total interior livable area: 2,054 sqft
Property
Parking
- Total spaces: 4
- Parking features: Detached Garage
- Has garage: Yes
- Covered spaces: 2
- Uncovered spaces: 2
Features
- Levels: One
- Stories: 1
- Entry location: Main
- Patio & porch: Bath Off Primary, Built-In Vacuum, Ceiling Fan(s), Dbl Pane/Storm Window, Dining Room, Fireplace, Fireplace (Primary Bedroom), French Doors, Pantry, Skylight(s), Vaulted Ceiling(s), Walk-In Closet(s), Water Heater, Wet Bar, Wine/Beverage Refrigerator
- Has spa: Yes
- Has view: Yes
- View description: Mountain(s), See Remarks, Sound, Territorial
- Has water view: Yes
- Water view: Sound
- Waterfront features: Low Bank, Medium Bank, Bulkhead, Saltwater, Sound
- Frontage length: Waterfront Ft: 165
Lot
- Size: 0.63 Acres
- Features: Dead End Street, Paved, Cable TV, Deck, High Speed Internet, Hot Tub/Spa, Outbuildings, Patio, Propane
- Topography: Level,Sloped,Terraces
Details
- Parcel number: 0121353006
- Zoning description: Jurisdiction: County
- Special conditions: Standard
- Other equipment: Leased Equipment: None
Construction
Type & style
- Home type: SingleFamily
- Architectural style: Contemporary,1 Story w/Bsmnt.
- Property subtype: Single Family Residence
Materials
- Stone, Wood Siding
- Foundation: Poured Concrete, Slab
- Roof: Metal
Condition
- Very Good
- Year built: 2003
- Major remodel year: 2006
Utilities & green energy
- Electric: Company: Peninsula Light
- Sewer: Septic Tank, Company: Septic
- Water: Public, Company: Fox Island Mutual Water
- Utilities for property: Xfinity, Xfinity
Community & HOA
Community
- Features: Boat Launch
- Subdivision: Fox Island
Location
- Region: Fox Island
Financial & listing details
- Price per square foot: $1,114/sqft
- Tax assessed value: $1,801,500
- Annual tax amount: $16,509
- Date on market: 5/21/2026
- Listing terms: Conventional
- Inclusions: Dishwasher(s), Double Oven, Dryer(s), Leased Equipment, Microwave(s), Refrigerator(s), Stove(s)/Range(s), Washer(s)
Price history
| Date | Event | Price |
|---|---|---|
| 7/9/2026 | Sold | $2,289,000$1,114/sqft |
Source:  NWMLS as distributed by MLS GRID #2523538 Report a problem NWMLS as distributed by MLS GRID #2523538 Report a problem | ||
| 5/26/2026 | Pending sale | $2,289,000$1,114/sqft |
Source: NWMLS as distributed by MLS GRID #2523538 Report a problem | ||
| 5/21/2026 | Listed for sale | $2,289,000+169.3%$1,114/sqft |
Source: NWMLS as distributed by MLS GRID #2523538 Report a problem | ||
| 6/13/2018 | Sold | $850,000-34.8%$414/sqft |
Source: NWMLS as distributed by MLS GRID #1134178 Report a problem | ||
| 11/29/2005 | Sold | $1,303,000$634/sqft |
Source: Public Record Report a problem | ||
Public tax history
| Year | Property taxes | Tax assessment |
|---|---|---|
| 2025 | $16,510 +5.3% | $1,801,500 +7% |
| 2024 | $15,684 +11.7% | $1,684,100 +13.3% |
| 2023 | $14,042 +0.9% | $1,486,000 -5.2% |
| 2022 | $13,922 +19.8% | $1,567,100 +34.2% |
| 2021 | $11,621 +12.4% | $1,167,400 +7.5% |
| 2019 | $10,341 -6.3% | $1,085,900 +11.9% |
| 2018 | $11,038 +15% | $970,700 +2.5% |
| 2017 | $9,600 +12.4% | $947,000 +24.2% |
| 2016 | $8,544 | $762,600 +7.4% |
| 2014 | $8,544 +1.6% | $709,800 -2.5% |
| 2013 | $8,406 | $727,700 +6.4% |
| 2012 | -- | $684,200 -7.1% |
| 2011 | -- | $736,600 -10% |
| 2010 | -- | $818,200 -14.6% |
| 2009 | -- | $958,400 -1.5% |
| 2008 | $7,811 +0% | $973,000 +15.3% |
| 2007 | $7,811 +150.8% | $843,900 +224.3% |
| 2002 | $3,114 +1.6% | $260,200 -5.6% |
| 2001 | $3,065 | $275,500 |
Find assessor info on the county website
Neighborhood: 98333
Nearby homes
- $410,0001.17 acres468 3rd Ct, Fox Island, WA 98333Lot/Land

- $1,725,0003 bd4 ba3.2k sqft563 3rd Ct, Fox Island, WA 98333Sold
- $450,0005.32 acres595 3rd Ave, Fox Island, WA 98333Sold
- $1,395,0004 bd3 ba3.1k sqft451 3rd Ct, Fox Island, WA 98333Sold
- $1,450,0004 bd4 ba3.4k sqft555 3rd Ln, Fox Island, WA 98333Sold
- $1,105,8003 bd2 ba2.8k sqft355 Fox Island Brg, Fox Island, WA 98333Off Market
- $616,1003 bd2 ba1.2k sqft369 Island Blvd, Fox Island, WA 98333Off Market
- $2,250,0008.96 acres629 3rd Ave, Fox Island, WA 98333Lot/Land
Nearby schools
GreatSchools rating
- 8/10Voyager Elementary SchoolGrades: K-5Distance: 4 mi
- 9/10Kopachuck Middle SchoolGrades: 6-8Distance: 3.4 mi
- 9/10Gig Harbor High SchoolGrades: 9-12Distance: 5.4 mi
Schools provided by the listing agent
- Elementary: Voyager Elem
- Middle: Kopachuck Mid
- High: Gig Harbor High
Source: NWMLS as distributed by MLS GRID. This data may not be complete. We recommend contacting the local school district to confirm school assignments for this home.
Get a cash offer in 3 minutes
Find out how much your home could sell for in as little as 3 minutes with a no-obligation cash offer.
Estimated market value
$2,249,700
Get a cash offer in 3 minutes
Find out how much your home could sell for in as little as 3 minutes with a no-obligation cash offer.
Estimated market value
$2,249,700
- Washington
- Pierce County
- Fox Island
- 98333
- 540 3rd Avenue
