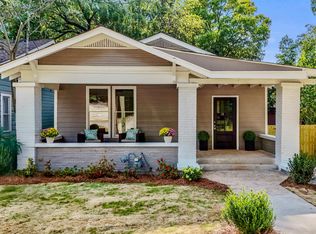
The Turner-Dawson House, constructed in 1928, is the quintessential blend of historic charm and modern comfort. This home showcases many original details, including solid wood doors, original millwork, and a classic butler’s pantry. Thoughtful updates provide peace of mind, with a newer roof, HVAC, plumbing, and electrical systems. The stunning kitchen features custom cabinetry, quartz countertops, a hand-cut tiled backsplash, and a vented hood designed specifically for this home. The fully renovated bathroom offers a beautiful vanity, penny tile flooring, and a tub with a tiled surround. Sanded and stained hardwoods flow throughout the entire home, adding warmth and character in every room. Additional perks include covered parking and a large front porch—perfect for sipping cocktails on a beautiful summer evening. Don’t miss your chance to own a true piece of Birmingham history. Schedule your tour today!
Contingent
$379,900
540 56th St S, Birmingham, AL 35212
3beds
1,302sqft
Single Family Residence
Built in 1928
6,098 Square Feet Lot
$-- Zestimate®
$292/sqft
$-- HOA
What's special
- 10 days |
- 641 |
- 59 |
Zillow last checked:
Listing updated:
Listed by:
Joseph Heckel 205-914-1201,
RealtySouth-Inverness Office
Source: GALMLS,MLS#: 21457233
Facts & features
Interior
Bedrooms & bathrooms
- Bedrooms: 3
- Bathrooms: 1
- Full bathrooms: 1
Rooms
- Room types: Bedroom, Dining Room, Bathroom, Kitchen, Master Bedroom
Primary bedroom
- Level: First
Bedroom 1
- Level: First
Bedroom 2
- Level: First
Bathroom 1
- Level: First
Dining room
- Level: First
Kitchen
- Features: Breakfast Bar, Butlers Pantry, Pantry
- Level: First
Living room
- Level: First
Basement
- Area: 0
Heating
- Central
Cooling
- Central Air
Appliances
- Included: Dishwasher, Electric Oven, Self Cleaning Oven, Stainless Steel Appliance(s), Stove-Electric, Electric Water Heater
- Laundry: Electric Dryer Hookup, Washer Hookup, Main Level, Laundry Room, Laundry (ROOM), Yes
Features
- None, Smooth Ceilings, Linen Closet, Tub/Shower Combo
- Flooring: Hardwood, Tile
- Basement: Crawl Space
- Attic: Other,Yes
- Has fireplace: No
Interior area
- Total interior livable area: 1,302 sqft
- Finished area above ground: 1,302
- Finished area below ground: 0
Video & virtual tour
Property
Parking
- Total spaces: 2
- Parking features: Attached, Driveway, Parking (MLVL), Off Street
- Has attached garage: Yes
- Carport spaces: 2
- Has uncovered spaces: Yes
Features
- Levels: One
- Stories: 1
- Patio & porch: Open (PATIO), Patio, Porch
- Pool features: None
- Has view: Yes
- View description: None
- Waterfront features: No
Lot
- Size: 6,098 Square Feet
Details
- Additional structures: Storage
- Parcel number: 2300214014033.000
- Special conditions: N/A
Construction
Type & style
- Home type: SingleFamily
- Property subtype: Single Family Residence
Materials
- Wood Siding
Condition
- Year built: 1928
Utilities & green energy
- Water: Public
- Utilities for property: Sewer Connected
Community & HOA
Community
- Features: Park, Sidewalks, Street Lights, Curbs
- Subdivision: Crestwood
Location
- Region: Birmingham
Financial & listing details
- Price per square foot: $292/sqft
- Tax assessed value: $354,700
- Annual tax amount: $2,501
- Price range: $379.9K - $379.9K
- Date on market: 6/25/2026
- Road surface type: Paved
Estimated market value
Not available
Estimated sales range
Not available
Not available
Price history
| Date | Event | Price |
|---|---|---|
| 6/30/2026 | Contingent | $379,900$292/sqft |
Source: | ||
| 6/27/2026 | Listed for sale | $379,900+5.5%$292/sqft |
Source: | ||
| 6/28/2024 | Sold | $360,000+0%$276/sqft |
Source: | ||
| 6/10/2024 | Contingent | $359,900$276/sqft |
Source: | ||
| 5/31/2024 | Listed for sale | $359,900+227.2%$276/sqft |
Source: | ||
| 1/2/2024 | Sold | $110,000$84/sqft |
Source: Public Record Report a problem | ||
Public tax history
| Year | Property taxes | Tax assessment |
|---|---|---|
| 2025 | $2,501 +21.3% | $35,480 +20.6% |
| 2024 | $2,061 +6.4% | $29,420 +6.1% |
| 2023 | $1,938 +10.7% | $27,720 +10.3% |
| 2022 | $1,751 -4.7% | $25,140 -4.5% |
| 2021 | $1,836 +15.9% | $26,320 +15.2% |
| 2020 | $1,584 +10.1% | $22,840 +9.6% |
| 2019 | $1,439 +35.5% | $20,840 +33.2% |
| 2018 | $1,062 +52.8% | $15,640 +47.8% |
| 2017 | $695 -6.1% | $10,580 -5.5% |
| 2016 | $740 +6.5% | $11,200 +5.9% |
| 2015 | $695 +32% | $10,580 -1.1% |
| 2014 | $527 -12% | $10,700 +2.5% |
| 2013 | $599 | $10,440 +21.2% |
| 2012 | $599 -0.9% | $8,613 -0.9% |
| 2011 | $604 -9.1% | $8,690 -9.2% |
| 2010 | $665 | $9,570 |
| 2009 | $665 -1.2% | $9,570 -1.2% |
| 2008 | $673 +0.5% | $9,690 +0.5% |
| 2007 | $670 +11.9% | $9,640 +11.8% |
| 2006 | $599 +12.9% | $8,620 +13% |
| 2005 | $530 +10.8% | $7,630 -44.6% |
| 2004 | $479 +16.7% | $13,780 +16.8% |
| 2003 | $410 +11.7% | $11,800 +123.5% |
| 2002 | $367 | $5,280 |
| 2001 | $367 | $5,280 |
| 2000 | $367 | $5,280 |
Find assessor info on the county website
Monthly payment
Est. payment$--/mo
Payment breakdown
Explore the cost of this home by adjusting the details. Changes won't be saved.All calculations are estimates and provided by Zillow, Inc. for informational purposes only. Actual amounts may vary.
HOA fees may include property taxes on listings classified as Co-Ops. Contact the listing agent and/or owner for fee details.
Mortgage interest rates are dependent on a number of factors, including credit score, down payment, and repayment length. Interest rate data provided by Zillow Group Marketplace, Inc. as of 1/1/1970 from various mortgage lenders with which we have lead or other similar arrangements; the Estimated Payment is an average of those rates.
See how much you could borrow to make a competitive offer.
Climate risks
Neighborhood: Crestwood North
Nearby schools
GreatSchools rating
- 7/10Avondale Elementary SchoolGrades: PK-5Distance: 1.9 mi
- 2/10We Putnam Middle School-MagnetGrades: 6-8Distance: 2.1 mi
- 1/10Woodlawn High School-MagnetGrades: 9-12Distance: 0.4 mi
Schools provided by the listing agent
- Elementary: Avondale
- Middle: Putnam, W E
- High: Woodlawn
Source: GALMLS. This data may not be complete. We recommend contacting the local school district to confirm school assignments for this home.
A local agent can set up tours, give advice and negotiate with sellers.


