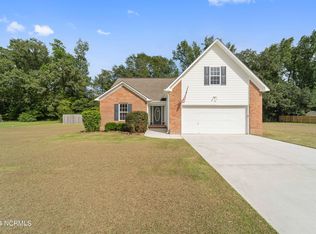
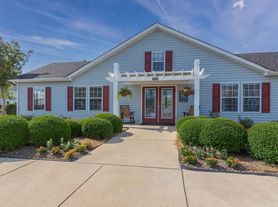
A rare find! More than 1900 heated square feet, split floor plan with 3 bedrooms and 2 bathrooms. Exceptionally spacious Family room with a corner fireplace and a ceiling fan. The master suite feels like a private retreat, with dual closets and a luxurious master bathroom. The master bath is a spacious with a double vanity, walk in shower, and soaking tub. The kitchen has beautiful flat panel, staggered cabinets, and stainless-steel appliances to include smooth top range, dishwasher, and microwave. Eat-in kitchen opens to a dining area. Bedrooms two and three have walk-in closets. 2-car garage and a covered back porch. Easy commute to all area military bases, close to schools and shopping. Community amenities include clubhouse area & community pool. Call today to schedule your showing!
House for rent
$2,100/moFees may apply
540 Appalachian Trl N, Jacksonville, NC 28546
3beds
1,923sqft
Price may not include required fees and charges. Learn more|
Singlefamily
Available now
Cats, dogs OK
Heat pump
In unit laundry
2 Parking spaces parking
Electric, heat pump
What's special
Corner fireplaceLuxurious master bathroomSplit floor planSmooth top rangeStainless-steel appliancesDouble vanitySoaking tub
- 10 days |
- -- |
- -- |
Zillow last checked:
Listing updated:
Travel times

Let’s turn your rent into credit progress
Build credit history with every on-time payment and get credit for the payment you’re already making.
Facts & features
Interior
Bedrooms & bathrooms
- Bedrooms: 3
- Bathrooms: 2
- Full bathrooms: 2
Rooms
- Room types: Bedroom 1, Bedroom 2, Bedroom 3, Living Room
Heating
- Electric, Heat Pump
Cooling
- Heat Pump
Appliances
- Included: Dishwasher, Electric Oven, Microwave Oven, Refrigerator
- Laundry: In Unit, Laundry Room
Features
- Blinds/Shades, Ceiling Fan(s), Ceiling Fan(s), Eat-in Kitchen, High Ceilings, Mud Room, Tray Ceiling(s), Walk-In Closet(s), Walk-in Shower
- Flooring: Carpet, LVT/LVP
Interior area
- Total interior livable area: 1,923 sqft
Property
Parking
- Total spaces: 2
- Parking features: Paved
- Details: Contact manager
Features
- Patio & porch: Contact manager
- Exterior features: Contact manager
- Has private pool: Yes
- Pool features: Pool
- Has view: Yes
- View description: Contact manager
Lot
- Features: Paved
Details
- Additional structures: Contact manager
- Parcel number: 62b368
- Other equipment: Contact manager
Construction
Type & style
- Home type: SingleFamily
- Property subtype: SingleFamily
Condition
- Year built: 2025
Community & HOA
Community
- Features: Contact manager
HOA
- Amenities included: Contact manager
Location
- Region: Jacksonville
Financial & listing details
- Lease term: 12 Months
Nearby apartments for rent
Price history
| Date | Event | Price |
|---|---|---|
| 8/3/2026 | Listed for rent | $2,100$1/sqft |
Source: Hive MLS #100593574 Report a problem | ||
| 7/8/2025 | Sold | $335,000$174/sqft |
Source:  Hive MLS #100487375 Report a problem Hive MLS #100487375 Report a problem | ||
| 4/17/2025 | Pending sale | $335,000$174/sqft |
Source: Hive MLS #100487375 Report a problem | ||
| 2/7/2025 | Price change | $335,000+1.2%$174/sqft |
Source: Hive MLS #100487375 Report a problem | ||
| 2/6/2025 | Listed for sale | $331,000$172/sqft |
Source: Hive MLS #100487375 Report a problem | ||
Neighborhood: 28546
Nearby schools
GreatSchools rating
- 7/10Stateside ElementaryGrades: K-5Distance: 1.2 mi
- 4/10Trexler MiddleGrades: 6-8Distance: 3.6 mi
- 5/10Richlands HighGrades: 9-12Distance: 3.5 mi