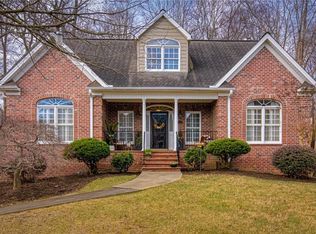
OFFER DEADLINE: 7/22 by NOON. Welcome to this stunning home, ideal for entertaining & everyday living. The eat-in kitchen is a chef’s dream, featuring granite countertops, a large island, & stainless steel appliances. This culinary space seamlessly flows into the great room, creating an open & inviting atmosphere, perfect for gatherings. Adjacent to the great room is the cozy living room, where you can relax & unwind. The formal dining room, with its elegant hardwood floors, sets the stage for memorable dinners & special occasions. Step outside to the expansive deck & screened-in porch, offering a serene view of the beautifully landscaped fenced yard. Enjoy evenings by the firepit, making this outdoor space perfect for entertaining or simply enjoying quiet nights under the stars. This home is a rare gem that perfectly blends luxury & comfort in a prime location. Schedule your private tour today & experience firsthand why this home is the perfect place to create lasting memories!
Sold for $541,000
$541,000
540 Ashbry Run Dr, Winston Salem, NC 27106
4beds
2,967sqft
Stick/Site Built, Residential, Single Family Residence
Built in 1998
0.42 Acres Lot
$575,200 Zestimate®
$--/sqft
$3,106 Estimated rent
Home value
$575,200
$546,000 - $604,000
$3,106/mo
Zestimate® history
Owner options
List your home for rent
$3,106/mo
Rent Zestimate®
Find your next renter with Zillow Rental Manager. Plus, with online applications, you can quickly screen prospective tenants – for free.
$3,106/mo
Rent Zestimate®
Refinance and save
$3,573/mo
Est. payment
Refinancing to a lower rate could help reduce your monthly payments and save thousands over the life of the loan.
$3,573/mo
Est. payment
Explore your selling options
Work with a Zillow partner agent
Leverage their expertise and Zillow's premium Showcase listings to get your home seen by more buyers.
Get startedList with your own agent
Get your home in front of millions of buyers by listing it on Zillow.
Learn how to do itSell it yourself
Take full control of how buyers see your home on Zillow by listing For Sale by Owner (FSBO).
List your homeWhat's special
Zillow last checked:
Listing updated:
Listed by:
Diane McMahon 336-608-1165,
R&B Legacy Group
Bought with:
Caroline Clemons, 248953
Premier Realty NC
Source: Triad MLS,MLS#: 1149517
Facts & features
Interior
Bedrooms & bathrooms
- Bedrooms: 4
- Bathrooms: 4
- Full bathrooms: 3
- 1/2 bathrooms: 1
- Main level bathrooms: 1
Primary bedroom
- Level: Upper
- Dimensions: 18.5 x 12.33
Bedroom 2
- Level: Upper
- Dimensions: 11.83 x 11.42
Bedroom 3
- Level: Upper
- Dimensions: 12.58 x 11.17
Bedroom 4
- Level: Upper
- Dimensions: 11.83 x 10.83
Breakfast
- Level: Main
- Dimensions: 9.92 x 9.25
Dining room
- Level: Main
- Dimensions: 12.08 x 11.83
Great room
- Level: Main
- Dimensions: 18.58 x 18.58
Kitchen
- Level: Main
- Dimensions: 16.75 x 12.42
Laundry
- Level: Main
- Dimensions: 6.5 x 6.25
Living room
- Level: Main
- Dimensions: 12.5 x 12.33
Office
- Level: Upper
- Dimensions: 10.83 x 7.58
Recreation room
- Level: Basement
- Dimensions: 19.42 x 16.92
Heating
- Multiple Systems, Natural Gas
Cooling
- Central Air, Multi Units
Appliances
- Included: Microwave, Convection Oven, Cooktop, Dishwasher, Disposal, Double Oven, Gas Water Heater
- Laundry: Dryer Connection, Main Level, Washer Hookup
Features
- Built-in Features, Ceiling Fan(s), Dead Bolt(s), Soaking Tub, Kitchen Island, Pantry, Separate Shower
- Flooring: Carpet, Tile, Vinyl, Wood
- Doors: Storm Door(s)
- Basement: Partially Finished, Basement
- Number of fireplaces: 2
- Fireplace features: Gas Log, Basement, Great Room
Interior area
- Total structure area: 3,651
- Total interior livable area: 2,967 sqft
- Finished area above ground: 2,434
- Finished area below ground: 533
Property
Parking
- Total spaces: 2
- Parking features: Garage, Driveway, Garage Door Opener, Attached
- Attached garage spaces: 2
- Has uncovered spaces: Yes
Features
- Levels: Two
- Stories: 2
- Pool features: None
- Fencing: Fenced
Lot
- Size: 0.42 Acres
- Dimensions: .42
Details
- Parcel number: 5895699817
- Zoning: RS-9
- Special conditions: Owner Sale
Construction
Type & style
- Home type: SingleFamily
- Property subtype: Stick/Site Built, Residential, Single Family Residence
Materials
- Brick, Vinyl Siding
Condition
- Year built: 1998
Utilities & green energy
- Sewer: Public Sewer
- Water: Public
Community & HOA
Community
- Security: Carbon Monoxide Detector(s), Smoke Detector(s)
- Subdivision: Meadowlark Glen
HOA
- Has HOA: Yes
- HOA fee: $275 annually
Location
- Region: Winston Salem
Financial & listing details
- Tax assessed value: $375,400
- Annual tax amount: $5,266
- Date on market: 7/18/2024
- Cumulative days on market: 4 days
- Listing agreement: Exclusive Right To Sell
- Listing terms: Cash,Conventional,FHA,VA Loan
- Exclusions: 3 Mirrors In Formal Dining Room
Price history
| Date | Event | Price |
|---|---|---|
| 8/20/2024 | Sold | $541,000-1.6% |
Source:  Triad MLS #1149517 Report a problem Triad MLS #1149517 Report a problem | ||
| 7/22/2024 | Pending sale | $549,900 |
Source: Triad MLS #1149517 Report a problem | ||
| 7/18/2024 | Listed for sale | $549,900+48.7% |
Source: Triad MLS #1149517 Report a problem | ||
| 7/29/2019 | Sold | $369,900 |
Source: Triad MLS #934118 Report a problem | ||
| 6/18/2019 | Pending sale | $369,900$125/sqft |
Source: Berkshire Hathaway HomeServices Carolinas Realty #934118 Report a problem | ||
| 6/14/2019 | Listed for sale | $369,900+332.6%$125/sqft |
Source: Berkshire Hathaway HomeServices Carolinas Realty #934118 Report a problem | ||
| 2/26/2018 | Sold | $85,500-76.2%$29/sqft |
Source: Public Record Report a problem | ||
| 4/4/2008 | Sold | $358,500+57.2% |
Source: Triad MLS #W462430 Report a problem | ||
| 3/22/1999 | Sold | $228,000$77/sqft |
Source: Public Record Report a problem | ||
Public tax history
| Year | Property taxes | Tax assessment |
|---|---|---|
| 2025 | $5,977 +13.5% | $542,300 +44.5% |
| 2024 | $5,266 +4.8% | $375,400 |
| 2023 | $5,026 +1.9% | $375,400 |
| 2022 | $4,932 +1.8% | $375,400 |
| 2021 | $4,843 +11.1% | -- |
| 2020 | $4,358 -0.7% | $315,600 |
| 2019 | $4,390 | $315,600 |
| 2018 | -- | $315,600 +7.5% |
| 2016 | $4,169 +9.6% | $293,529 |
| 2015 | $3,804 +3.1% | $293,529 |
| 2014 | $3,689 | $293,529 |
| 2013 | -- | $293,529 -9.5% |
| 2012 | -- | $324,205 |
| 2011 | -- | $324,205 |
| 2010 | -- | $324,205 |
| 2009 | -- | -- |
| 2002 | -- | $223,972 +4.2% |
| 2001 | -- | $214,895 +11.4% |
| 2000 | -- | $192,907 |
Find assessor info on the county website
Neighborhood: 27106
Nearby homes
- $521,7003 bd4 ba2.8k sqft530 Ashbry Run Dr, Winston Salem, NC 27106Sold

- $592,8004 bd3 ba2.5k sqft550 Ashbry Run Dr, Winston Salem, NC 27106Off Market
- $540,0003 bd4 ba2.6k sqft520 Ashbry Run Dr, Winston Salem, NC 27106Sold
- $561,4004 bd3 ba2.8k sqft545 Ashbry Run Dr, Winston Salem, NC 27106Off Market

- $609,6003 bd3 ba2.9k sqft535 Ashbry Run Dr, Winston Salem, NC 27106Off Market
- $---- bd-- ba-- sqft545 Ashbry Run, Winston Salem, NC 27106Off Market
- $502,9003 bd2 ba2.3k sqft525 Ashbry Run Dr, Winston Salem, NC 27106Off Market
- $348,3003 bd2 ba1.7k sqft589 Meadowlark Dr, Winston Salem, NC 27106Off Market
Nearby schools
GreatSchools rating
- 9/10Meadowlark ElementaryGrades: PK-5Distance: 0.4 mi
- 5/10Meadowlark MiddleGrades: 6-8Distance: 0.3 mi
- 9/10Reagan High SchoolGrades: 9-12Distance: 4.5 mi
Schools provided by the listing agent
- Elementary: Meadowlark
- Middle: Meadowlark
- High: Reagan
Source: Triad MLS. This data may not be complete. We recommend contacting the local school district to confirm school assignments for this home.
Get a cash offer in 3 minutes
Find out how much your home could sell for in as little as 3 minutes with a no-obligation cash offer.
Estimated market value
$575,200
Get a cash offer in 3 minutes
Find out how much your home could sell for in as little as 3 minutes with a no-obligation cash offer.
Estimated market value
$575,200
- North Carolina
- Forsyth County
- Winston-Salem
- 27106
- 540 Ashbry Run Dr
Nearby cities
Nearby neighborhoods
Nearby zip codes
Other Winston-Salem Topics
