Discover the inviting charm of this 3-bedroom, 2-bath ranch-style home, featuring an east-facing backyard that soaks up morning sun and offers cool shade in the evening. Inside, an open floor plan and spacious bedrooms create a comfortable, private retreat. Conveniently located near shopping and essentials, this home also features a dedicated dog run in the backyard—perfect for pet lovers. Don’t miss your chance to make it your own!
Sold for $315,000
$315,000
540 Autumn Breeze Dr, Clifton, CO 81520
3beds
2baths
1,283sqft
Single Family Residence
Built in 2009
5,227 Square Feet Lot
$318,300 Zestimate®
$246/sqft
$1,963 Estimated rent
Home value
$318,300
$299,000 - $337,000
$1,963/mo
Zestimate® history
Owner options
List your home for rent
$1,963/mo
Rent Zestimate®
Find your next renter with Zillow Rental Manager. Plus, with online applications, you can quickly screen prospective tenants – for free.
$1,963/mo
Rent Zestimate®
Refinance and save
$1,956/mo
Est. payment
Refinancing to a lower rate could help reduce your monthly payments and save thousands over the life of the loan.
$1,956/mo
Est. payment
Explore your selling options
Work with a Zillow partner agent
Leverage their expertise and Zillow's premium Showcase listings to get your home seen by more buyers.
Get startedList with your own agent
Get your home in front of millions of buyers by listing it on Zillow.
Learn how to do itSell it yourself
Take full control of how buyers see your home on Zillow by listing For Sale by Owner (FSBO).
List your homeWhat's special
East-facing backyardMorning sunSpacious bedroomsDedicated dog runOpen floor plan
Zillow last checked:
Listing updated:
Listed by:
THE DANNY KUTA TEAM 970-250-3844,
RE/MAX 4000, INC
Bought with:
RICHARD HARPER
REALTY ONE GROUP WESTERN SLOPE
Source: GJARA,MLS#: 20245089
Facts & features
Interior
Bedrooms & bathrooms
- Bedrooms: 3
- Bathrooms: 2
Primary bedroom
- Level: Main
- Dimensions: 13x13
Bedroom 2
- Level: Main
- Dimensions: 10x12
Bedroom 3
- Level: Main
- Dimensions: 10x11
Dining room
- Level: Main
- Dimensions: 9x10
Family room
- Dimensions: N/A
Kitchen
- Level: Main
- Dimensions: 9x9
Laundry
- Level: Main
- Dimensions: N/A
Living room
- Level: Main
- Dimensions: 16x12
Other
- Level: Main
- Dimensions: 6x8
Heating
- Forced Air, Natural Gas
Cooling
- Central Air
Appliances
- Included: Dishwasher, Electric Oven, Electric Range, Disposal, Microwave, Refrigerator
- Laundry: In Garage
Features
- Ceiling Fan(s), Garden Tub/Roman Tub, Kitchen/Dining Combo, Main Level Primary, Pantry, Vaulted Ceiling(s), Walk-In Closet(s)
- Flooring: Carpet, Laminate, Tile
- Windows: Low-Emissivity Windows
- Has fireplace: No
- Fireplace features: None
Interior area
- Total structure area: 1,283
- Total interior livable area: 1,283 sqft
Property
Parking
- Total spaces: 2
- Parking features: Attached, Garage
- Attached garage spaces: 2
Accessibility
- Accessibility features: None
Features
- Levels: One
- Stories: 1
- Patio & porch: Open, Patio
- Exterior features: Dog Run, Sprinkler/Irrigation
- Fencing: Full,Vinyl
Lot
- Size: 5,227 Square Feet
- Dimensions: 60 x 84
- Features: Landscaped, Sprinkler System
Details
- Parcel number: 294311372005
- Zoning description: RSF
Construction
Type & style
- Home type: SingleFamily
- Architectural style: Ranch
- Property subtype: Single Family Residence
Materials
- Vinyl Siding, Wood Frame
- Foundation: Slab
- Roof: Asphalt,Composition
Condition
- Year built: 2009
Utilities & green energy
- Sewer: Connected
- Water: Public
Green energy
- Energy efficient items: Windows
Community & HOA
Community
- Subdivision: Autumn Breeze
HOA
- Has HOA: Yes
- Services included: Common Area Maintenance, Sprinkler
- HOA fee: $150 annually
Location
- Region: Clifton
- Elevation: 4500
Financial & listing details
- Price per square foot: $246/sqft
- Tax assessed value: $321,310
- Annual tax amount: $1,343
- Date on market: 11/8/2024
- Road surface type: Paved
Price history
| Date | Event | Price |
|---|---|---|
| 1/28/2025 | Sold | $315,000+0%$246/sqft |
Source: GJARA #20245089 Report a problem | ||
| 12/13/2024 | Pending sale | $314,900$245/sqft |
Source: GJARA #20245089 Report a problem | ||
| 11/16/2024 | Listing removed | $314,900$245/sqft |
Source: GJARA #20245089 Report a problem | ||
| 11/8/2024 | Listed for sale | $314,900+9.2%$245/sqft |
Source: GJARA #20245089 Report a problem | ||
| 10/26/2021 | Sold | $288,500-0.5%$225/sqft |
Source: GJARA #20214391 Report a problem | ||
| 9/30/2021 | Pending sale | $290,000$226/sqft |
Source: GJARA #20214391 Report a problem | ||
| 8/22/2021 | Listed for sale | $290,000+58.5%$226/sqft |
Source: GJARA #20214391 Report a problem | ||
| 6/25/2018 | Sold | $183,000-1.1%$143/sqft |
Source: GJARA #20182730 Report a problem | ||
| 5/23/2018 | Pending sale | $185,000$144/sqft |
Source: USRealty.com, LLP #20182730 Report a problem | ||
| 5/14/2018 | Listed for sale | $185,000+9.8%$144/sqft |
Source: Owner Report a problem | ||
| 12/31/2017 | Sold | $168,500$131/sqft |
Source: GJARA #20176376 Report a problem | ||
| 9/18/2017 | Sold | $168,500+19.5%$131/sqft |
Source: Public Record Report a problem | ||
| 5/23/2017 | Sold | $141,000-14.5%$110/sqft |
Source: Public Record Report a problem | ||
| 11/4/2009 | Sold | $164,900$129/sqft |
Source: Public Record Report a problem | ||
Public tax history
| Year | Property taxes | Tax assessment |
|---|---|---|
| 2025 | $1,343 +2.8% | $22,650 +11.9% |
| 2024 | $1,305 +6.7% | $20,240 -3.6% |
| 2023 | $1,223 -0.4% | $20,990 +38.5% |
| 2022 | $1,228 +19.6% | $15,160 -2.8% |
| 2021 | $1,027 | $15,600 +18.5% |
| 2020 | $1,027 +16.4% | $13,160 -0.7% |
| 2019 | $883 | $13,250 +22.9% |
| 2018 | $883 +22.8% | $10,780 |
| 2017 | $719 | $10,780 +4.2% |
| 2016 | $719 -1.3% | $10,350 |
| 2015 | $728 +12% | $10,350 +12.7% |
| 2014 | $650 | $9,180 |
| 2013 | -- | $9,180 -24.4% |
| 2012 | $792 | $12,140 |
| 2011 | -- | $12,140 -20.5% |
| 2010 | -- | $15,270 -4.3% |
| 2009 | -- | $15,950 +323.1% |
| 2008 | $285 | $3,770 |
Find assessor info on the county website
Neighborhood: 81520
Nearby homes
- $321,2003 bd2 ba1.1k sqft542 Autumn Breeze Dr, Clifton, CO 81520Off Market
- $357,4004 bd2 ba1.6k sqft538 Autumn Breeze Dr, Clifton, CO 81520Off Market
- $134,400-- bd-- ba-- sqft543 Pearce Ave, Clifton, CO 81520Off Market
- $101,1003 bd2 ba1.2k sqft543 Pearce Ave, Clifton, CO 81520Off Market
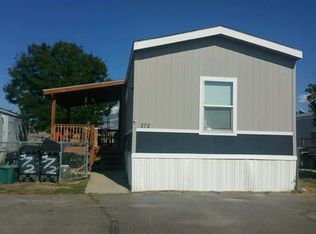
- $123,200-- bd-- ba-- sqft545 Pearce Ave, Clifton, CO 81520Off Market
- $95,3002 bd1 ba1.3k sqft545 Pearce Ave, Clifton, CO 81520Off Market
- $329,8003 bd2 ba1.1k sqft544 Autumn Breeze Dr, Clifton, CO 81520Off Market
- $343,9003 bd3 ba1.3k sqft536 Autumn Breeze Dr, Clifton, CO 81520Off Market
Nearby schools
GreatSchools rating
- 3/10Rocky Mountain Elementary SchoolGrades: PK-5Distance: 0.9 mi
- 7/10Mount Garfield Middle SchoolGrades: 6-8Distance: 2.5 mi
- 4/10Palisade High SchoolGrades: 9-12Distance: 4.6 mi
Schools provided by the listing agent
- Elementary: Clifton
- Middle: MT Garfield (Mesa County)
- High: Palisade
Source: GJARA. This data may not be complete. We recommend contacting the local school district to confirm school assignments for this home.


Get pre-qualified for a loan
At Zillow Home Loans, we can pre-qualify you in as little as 5 minutes with no impact to your credit score.An equal housing lender. NMLS #10287.
Sell for more on Zillow
Get a Zillow Showcase℠ listing at no additional cost and you could sell for .
$318,300
2% more
+$6,366
With Zillow Showcase(estimated)
$324,666
- Colorado
- Mesa County
- Clifton
- 81520
- 540 Autumn Breeze Dr
Nearby cities
Nearby zip codes
Other Clifton Topics
