Skip main navigation
Off market
  • $1,750,900

    540 Barbados Dr, Charleston, SC 29492

    4beds
    4,191sqft
    SingleFamily
    Built in 2005
    0.82 Acres Lot
    $1,750,900 Zestimate®
    $418/sqft
    $7,288 Estimated rent

    Home value

    $1,750,900

    $1.61M - $1.93M

    $7,288/mo

    Zestimate® history
    Loading
    Loading...

    Owner options

    List your home for rent

    $7,288/mo

    Rent Zestimate®

    Find your next renter with Zillow Rental Manager. Plus, with online applications, you can quickly screen prospective tenants – for free.

    Learn more

    $7,288/mo

    Rent Zestimate®

    Refinance and save

    $8,103/mo

    Est. payment

    Refinancing to a lower rate could help reduce your monthly payments and save thousands over the life of the loan.

    See today's rates

    $8,103/mo

    Est. payment

    Explore your selling options

    Work with a Zillow partner agent

    Leverage their expertise and Zillow's premium Showcase listings to get your home seen by more buyers.

    Get started

    List with your own agent

    Get your home in front of millions of buyers by listing it on Zillow.

    Learn how to do it

    Sell it yourself

    Take full control of how buyers see your home on Zillow by listing For Sale by Owner (FSBO).

    List your home

    What's special

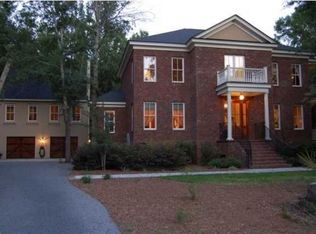
    Welcome home to 540 Barbados Drive. Located in Beresford Hall, one of the Charleston area's most desirable and naturally beautiful gated communities, this absolutely stunning home features double front porches, a large downstairs master suite, as well as 3 other guestrooms, all with their own private baths.As you enter the home, you are greeted by gleaming Brazilian Cherry floors, and a bright, light filled foyer. To your right is a formal dining room appointed with a tray ceiling and an abundance of custom wood trim. To your left is a home office with a beautifully coffered ceiling. As you continue through the house, you will enter the large, inviting family room which opens to a gourmet kitchen, featuring a Dacor 5 burner gas cooktop, 42'' cabinets, recently updated quartz countertop and a walk-in pantry. For your guests, there is also a conveniently located ½ bath. Down the hallway, you will find the large master suite which also opens up to your custom patio, as well as a spacious walk-in closet. The master bath features dual sinks,separate bathtub, and a huge tiled shower. Upstairs, you will find 3 guest bedrooms, each of which has its own full bathroom. In addition to the guest rooms, there is a HUGE media room, which includes a professionally installed ceiling mounted projector that conveys with the home. Just off of the media room is an additional room, currently being used as a second office. Outside, you will find a private and relaxing screened porch, a professionally installed paver patio and separate fire pit. The detached, two car garage includes a large, unfinished room upstairs that could easily be converted to additional living space.

    This property is off market, which means it's not currently listed for sale or rent on Zillow. This may be different from what's available on other websites or public sources.
    Facts & features

    Interior

    Bedrooms & bathrooms
    • Bedrooms: 4
    • Bathrooms: 5
    • Full bathrooms: 4
    • 1/2 bathrooms: 1
    Appliances
    • Included: Dishwasher, Dryer, Freezer, Garbage disposal, Microwave, Range / Oven, Refrigerator, Washer
    Features
    • Flooring: Tile, Carpet, Hardwood
    • Basement: None
    • Has fireplace: Yes
    Interior area
    • Total interior livable area: 4,191 sqft

    Property

    Parking
    • Parking features: Garage - Attached
    Lot
    • Size: 0.82 Acres
    Details
    • Parcel number: 2681302027

    Construction

    Type & style
    • Home type: SingleFamily
    Condition
    • Year built: 2005

    Community & HOA

    Location
    • Region: Charleston

    Financial & listing details

    • Price per square foot: $418/sqft
    • Tax assessed value: $1,307,800
    • Annual tax amount: $8,471

    Price history

    DateEventPrice
    3/15/2022Sold$1,265,000-0.8%$302/sqft
    Source: CTMLS #22001056 Report a problem
    1/17/2022Pending sale$1,275,000$304/sqft
    Source: Carolina One Real Estate #22001056 Report a problem
    1/16/2022Contingent$1,275,000$304/sqft
    Source: CTMLS #22001056 Report a problem
    1/14/2022Listed for sale$1,275,000+68.9%$304/sqft
    Source: CTMLS #22001056 Report a problem
    9/23/2016Sold$755,000+11.9%$180/sqft
    Source: CTMLS #16018202 Report a problem
    2/16/2011Sold$675,000-28.3%$161/sqft
    Source: Public Record Report a problem
    9/8/2005Sold$941,750+598.1%$225/sqft
    Source: Public Record Report a problem
    5/6/2004Sold$134,900$32/sqft
    Source: Public Record Report a problem

    Public tax history

    YearProperty taxesTax assessment
    2024$8,471 -65.9%$52,310 +2%
    2023$24,818 +354.7%$51,270 +60.9%
    2022$5,458 -51.7%$31,860
    2021$11,310 +99.4%$31,860
    2020$5,671 +7.6%$31,860 +9.8%
    2018$5,271 $29,010 +0%
    2017$5,271 +18.7%$29,008 -33.3%
    2016$4,441 $43,510 +68.6%
    2015$4,441 $25,800
    2014$4,441 $25,800 +8.4%
    2012-- $23,800 -12.6%
    2010-- $27,220 -7.5%
    2007$4,370 -44.5%$29,430
    2006$7,874 $29,430
    Find assessor info on the county website

    Neighborhood: Beresford Hall

    Nearby schools

    GreatSchools rating
    Get a cash offer in 3 minutes
    Find out how much your home could sell for in as little as 3 minutes with a no-obligation cash offer.
    Estimated market value
    $1,750,900
    Get a cash offer in 3 minutes
    Find out how much your home could sell for in as little as 3 minutes with a no-obligation cash offer.
    Estimated market value
    $1,750,900